Skip main navigation
Active with contingency
  • $1,237,500

    4400 Hickory Hills Trl, Prior Lake, MN 55372

    4beds
    4,134sqft
    : 
    Loading
    Get pre-qualified
    Single Family
    Built in 1989
    10.01 Acres Lot
    $1,190,400 Zestimate®
    $299/sqft
    $-- HOA

    What's special

    Four-stall horse barnGarden shedAdditional two-car detached garageFive bathsMeticulously maintained homeFour spacious bedrooms
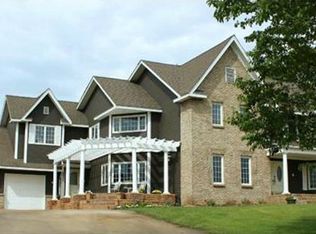
    Majestically perched on the high point, 4400 Hickory Hills Trail offers sweeping views of its 10 rolling acres of grassland fringed with woods and dotted with apple trees, cherry trees and abundant perennials. Enjoy gracious, yet easy, one-level living in this meticulously maintained home with four spacious bedrooms and five baths. Interior highlights include the new kitchen with quartz countertops and high-end appliances, the owners’ suite with walk-in closet and gas fireplace, the sun-filled sunken living room with outdoor views and gas fireplace, a cozy den off the kitchen, and an extraordinary stone fireplace and mantel that anchors the lower-level walk-out family room. Resort living is at your doorstep, beginning with the hot tub and sauna inside and continuing to the inground pool, deck and firepit outside. The property also includes a four-stall horse barn, a garden shed, plus an additional two-car detached garage, so there’s plenty of room for horses, vehicles, toys, equipment and myriad hobbies. Here, just ten minutes from Downtown Prior Lake, both serenity and adventure await you!
    98 days
    |
    446
    |
    22
    |

    Zillow last checked:

    Listing updated:

    Listed by:

    Kevin W Frieling 612-770-3452,

    Lakes Area Realty,

    Jane Helen O'Reilly 952-484-1956

    Source: NorthstarMLS as distributed by MLS GRID,MLS#: 7044741MLS Logo

      Facts & features

      Interior

      Bedrooms & bathrooms
      • Bedrooms: 4
      • Bathrooms: 5
      • Full bathrooms: 2
      • 3/4 bathrooms: 1
      • 1/2 bathrooms: 1
      • 1/4 bathrooms: 1
      Bedroom
      • Level: Main
      • Area: 304 Square Feet
      • Dimensions: 19X16
      Bedroom 2
      • Level: Main
      • Area: 165 Square Feet
      • Dimensions: 15X11
      Bedroom 3
      • Level: Lower
      • Area: 234 Square Feet
      • Dimensions: 18X13
      Bedroom 4
      • Level: Lower
      • Area: 168 Square Feet
      • Dimensions: 14X12
      Deck
      • Level: Main
      • Area: 306 Square Feet
      • Dimensions: 18X17
      Deck
      • Level: Main
      • Area: 80 Square Feet
      • Dimensions: 16X5
      Den
      • Level: Main
      • Area: 182 Square Feet
      • Dimensions: 14X13
      Dining room
      • Level: Main
      • Area: 195 Square Feet
      • Dimensions: 15X13
      Family room
      • Level: Lower
      • Area: 304 Square Feet
      • Dimensions: 19X16
      Foyer
      • Level: Main
      • Area: 220 Square Feet
      • Dimensions: 20X11
      Informal dining room
      • Level: Main
      • Area: 182 Square Feet
      • Dimensions: 14X13
      Kitchen
      • Level: Main
      • Area: 140 Square Feet
      • Dimensions: 14X10
      Laundry
      • Level: Main
      • Area: 91 Square Feet
      • Dimensions: 13X7
      Living room
      • Level: Main
      • Area: 323 Square Feet
      • Dimensions: 19X17
      Other
      • Level: Lower
      • Area: 77 Square Feet
      • Dimensions: 11X7
      Patio
      • Level: Main
      • Area: 2210 Square Feet
      • Dimensions: 65X34
      Recreation room
      • Level: Lower
      • Area: 299 Square Feet
      • Dimensions: 23X13
      Sauna
      • Level: Lower
      • Area: 182 Square Feet
      • Dimensions: 14X13
      Sauna
      • Level: Lower
      • Area: 49 Square Feet
      • Dimensions: 7X7
      Workshop
      • Level: Lower
      • Area: 360 Square Feet
      • Dimensions: 20X18
      Heating
      • Forced Air
      Cooling
      • Central Air
      Appliances
      • Included: Cooktop, Disposal, Exhaust Fan, Microwave, Other, Refrigerator, Stainless Steel Appliance(s), Wall Oven
      • Laundry: Laundry Room
      Features
      • Basement: Block,Daylight,Partially Finished,Storage Space,Sump Basket,Tile Shower,Walk-Out Access
      • Number of fireplaces: 4
      • Fireplace features: Family Room, Gas, Living Room, Primary Bedroom, Other, Wood Burning
      Interior area
      • Total structure area: 4,734
      • Total interior livable area: 4,134 sqft
      • Finished area above ground: 2,334
      • Finished area below ground: 1,800

      Property

      Parking
      • Total spaces: 5
      • Parking features: Attached, Detached Garage
      • Attached garage spaces: 5
      • Details: Garage Dimensions (35X23)
      Accessibility
      • Accessibility features: None
      Features
      • Levels: One
      • Stories: 1
      • Exterior features: Kennel/Dog Run
      • Has private pool: Yes
      • Pool features: In Ground, Heated
      • Waterfront features: Pond
      Lot
      • Size: 10.01 Acres
      • Dimensions: 140 x 917 x 672 x 566 x 63 x 652
      • Features: Suitable for Horses, Tree Coverage - Heavy
      • Topography: Rolling
      Details
      • Additional structures: Barn(s), Sauna
      • Foundation area: 2334
      • Parcel number: 110540060
      • Zoning description: Other,Residential-Single Family

      Construction

      Type & style
      • Home type: SingleFamily
      • Property subtype: Single Family
      Materials
      • Brick
      • Roof: Age 8 Years or Less,Composition
      Condition
      • New construction: No
      • Year built: 1989

      Utilities & green energy

      • Gas: Natural Gas
      • Sewer: Septic System Compliant - Yes
      • Water: Private

      Community & HOA

      Community
      • Subdivision: Hickory Hills
      HOA
      • Has HOA: No
      Location
      • Region: Prior Lake

      Financial & listing details

      • Price per square foot: $299/sqft
      • Tax assessed value: $947,300
      • Annual tax amount: $4,624
      • Date on market: 4/11/2026
      • Road surface type: Paved

        Estimated market value

        $1,190,400

        $1.13M - $1.25M

        $6,473/mo

        Price history

        DateEventPrice
        4/11/2026Listed for sale$1,237,500+123.8%$299/sqft
        Source: NorthstarMLS as distributed by MLS GRID #7044741 Report a problem
        11/15/2013Sold$553,000$134/sqft
        Source: NorthstarMLS as distributed by MLS GRID #4332515 Report a problem
        8/1/2013Sold$553,000-14.7%$134/sqft
        Source: Agent Provided Report a problem
        6/8/2013Listed for sale$648,000-7.4%$157/sqft
        Source: Vflyer Homes #4332515 Report a problem
        1/2/2013Listing removed$699,900$169/sqft
        Source: Coldwell Banker Burnet - Eden Prairie #4122683 Report a problem
        8/23/2012Price change$699,900-6.7%$169/sqft
        Source: Coldwell Banker Burnet - Eden Prairie #4122683 Report a problem
        6/22/2012Price change$749,900-3.5%$181/sqft
        Source: Coldwell Banker Burnet - Eden Prairie #4122683 Report a problem
        2/15/2012Listed for sale$777,000-16.3%$188/sqft
        Source: Coldwell Banker Burnet - Eden Prairie #4122683 Report a problem
        11/5/2011Listing removed$928,000$224/sqft
        Source: RE/MAX Results #4053434 Report a problem
        8/22/2011Price change$928,000-3.1%$224/sqft
        Source: RE/MAX Results #4053434 Report a problem
        6/3/2011Listed for sale$958,000+115.3%$232/sqft
        Source: Re/Max Results #4053434 Report a problem
        2/25/1994Sold$445,000$108/sqft
        Source: Agent Provided Report a problem

        Public tax history

        YearProperty taxesTax assessment
        2025$4,624 +7.3%$947,300 +6.5%
        2024$4,308 -0.7%$889,200 +6.8%
        2023$4,340 $832,900 -1.9%
        2022-- $849,400 +23.6%
        2021$3,526 -7.6%$687,400 +0.6%
        2020$3,816 $683,200
        2019$3,816 -0.4%$683,200
        2018$3,832 +15.8%--
        2016$3,308 --
        2014$3,308 --
        2013-- $557,400
        2012-- $557,400 -10.6%
        2011$7,426 -1.6%$623,200 -11.9%
        2010$7,548 -3.6%$707,600 -6.3%
        2009$7,828 +6.6%$755,300
        2008$7,346 +2.7%--
        2007$7,152 +1.4%--
        2006$7,052 +10.3%--
        2005$6,394 +11%--
        2004$5,760 +8.1%--
        2003$5,326 +25.8%--
        2002$4,234 -38.1%--
        2001$6,840 --
        Find assessor info on the county website

        Monthly payment

        Est. payment

        Payment breakdown

        Explore the cost of this home by adjusting the details. Changes won't be saved.
        All calculations are estimates and provided by Zillow, Inc. for informational purposes only. Actual amounts may vary.
        HOA fees may include property taxes on listings classified as Co-Ops. Contact the listing agent and/or owner for fee details.
        Mortgage interest rates are dependent on a number of factors, including credit score, down payment, and repayment length. Interest rate data provided by Zillow Group Marketplace, Inc. as of 1/1/1970 from various mortgage lenders with which we have lead or other similar arrangements; the Estimated Payment is an average of those rates.
        See how much you could borrow to make a competitive offer.

        Climate risks

        Neighborhood: 55372

        Getting around

        1 / 100
        Car-Dependent
        10 / 100
        Somewhat Bikeable

        Nearby schools

        GreatSchools rating

        A local agent can set up tours, give advice and negotiate with sellers.

        Browse local experts

        Similar homes