Skip main navigation
Off market
  • $998,100

    4400 Hickory Rock Dr, Powell, OH 43065

    4beds
    4baths
    3,647sqft
    SingleFamily
    Built in 2004
    68 Square Feet Lot
    $998,100 Zestimate®
    $274/sqft
    $4,911 Estimated rent

    Home value

    $998,100

    $938,000 - $1.07M

    $4,911/mo

    Zestimate® history
    Loading
    Loading...

    Owner options

    List your home for rent

    $4,911/mo

    Rent Zestimate®

    Find your next renter with Zillow Rental Manager. Plus, with online applications, you can quickly screen prospective tenants – for free.

    Learn more

    $4,911/mo

    Rent Zestimate®

    Refinance and save

    $6,821/mo

    Est. payment

    Refinancing to a lower rate could help reduce your monthly payments and save thousands over the life of the loan.

    See today's rates

    $6,821/mo

    Est. payment

    Explore your selling options

    Work with a Zillow partner agent

    Leverage their expertise and Zillow's premium Showcase listings to get your home seen by more buyers.

    Get started

    List with your own agent

    Get your home in front of millions of buyers by listing it on Zillow.

    Learn how to do it

    Sell it yourself

    Take full control of how buyers see your home on Zillow by listing For Sale by Owner (FSBO).

    List your home

    What's special

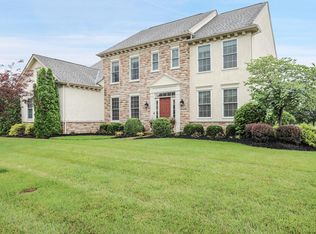
    EXECUTIVE STYLE LIVING AT ITS BEST! Outstanding 2 story home offered in Powell-Olentangy School District for sale/rent/lease! Newer stucco and stone Powell Rental Home featuring many upgrades and amenities throughout! Over 3500 sq. ft. of living area (not including finished recreation room in lower level). Wonderful home for entertaining family and guest with this stunning in-ground pool surrounded by rod iron fence and offering gorgeous brick patio. Executive outstanding home in Powell!!! Enter into this outstanding home and you will first be in awe with the open foyer and gourgeous split staircase leading to second floor. Custom front door with double windows on each side. Double coat closets and hardwood flooring are just a beginning to the upgrades this home offers. This custom home has been decorated with tasteful colors and is truly a home of class. Off foyer is first floor den offering french doors to close off for privacy along with built-in plant ledge in foyer. Gourmet style kitchen featuring every upgrade you would expect in this lovely executive style home. Hardwood floors, granite countertops,upgraded stainless steel appliances, recessed lighting and pendullum lighting over center island. Gorgeous Hearth room with bold stone fireplace and mantle off kitchen and formal dining room. Formal dining room with chair-rail for formal entertaining! Stay warm by the fireplace! First floor huge laundry room offers built-in cabinets and folding table and tub. The 2 nd floor boasts a huge Master Suite with recessed lighting and full master bath Suite! Sunken tub between two private vanity sinks on each side of tub. Full shower stall. Very elegant style! The 3 secondary bedrooms offer all the needed space for guests and family. This home as it all ! Take in the view from top of stairs looking down to foyer offering awesome split staircase. This home has been well cared for inside and out. First Floor Features: 9 ft. ceilings Kitchen Features: All stainless steel appliances including: Stainless steel refrigerator Stainless built-in microwave Stainless dishwasher Custom Granite countertops Gorgeous lower cabinets Huge curved island w/pendullum lighting and recessed lighting. Hardwood floors Formal dining and hearth room off kitchen Beautiful hardwood floors in kitchen,foyer and hall. Nice built-in seat bench in back foyer with storage for boots and shoes and room to hang coats. Neutral carpeting throughout! Den/office with French doors First floor half bath 1st floor huge laundry room Built-in tub, cabinets and folding counters! Second Floor features: Beautiful split staircase to second floor. Extra large Master suite offering recessed lighting. walk-in closet Luxury sunken tub Double sink vanities on each side of tub Separate full standing shower 3 spacious secondary bedrooms Full bath with tub/shower combo Additonal Features Included with this home for rent/sale. Refrigerator Dishwasher Microwave Garbage Disposal 1st floor huge laundry room Finished lower level Eat-in kitchen hearth room Kitchen island Formal Dining room Great room Mud room hall with built-in bench seat First floor Den Forced air system Patio/Pool Cable Ready Alarm System 2 Fireplaces Walk-in closets Hardwood floors Sunken tub Central A/C 3 car attached garage Nice Lot And Much more!! Directions: Sawmill ParkWay to Village Club to Hickory Rock This home will not last long so call Terry Carter at 361-0968 For more information and pictures of this home and many other Columbus Homes for rent, rent to own, and owner financing visit: http://www.ColumbusRealEstatePros.com ATTENTION OWNERS! "Consider renting and/or selling your home with our UNMATCHED 277 point Marketing Plan!

    This property is off market, which means it's not currently listed for sale or rent on Zillow. This may be different from what's available on other websites or public sources.
    Facts & features

    Interior

    Bedrooms & bathrooms
    • Bedrooms: 4
    • Bathrooms: 4.5
    Heating
    • Baseboard
    Cooling
    • Central
    Features
    • Has fireplace: Yes
    Interior area
    • Total interior livable area: 3,647 sqft

    Property

    Parking
    • Parking features: Garage - Attached
    Features
    • Exterior features: Other, Stone
    Lot
    • Size: 68 Square Feet
    Details
    • Parcel number: 31924018004000

    Construction

    Type & style
    • Home type: SingleFamily
    • Architectural style: Conventional
    Materials
    • masonry
    Condition
    • Year built: 2004

    Community & HOA

    HOA
    • Has HOA: Yes
    • HOA fee: $39 monthly
    Location
    • Region: Powell

    Financial & listing details

    • Price per square foot: $274/sqft
    • Tax assessed value: $864,300
    • Annual tax amount: $17,948

    Price history

    DateEventPrice
    3/7/2012Listing removed$450,000$123/sqft
    Source: Homes.com #0000000 Report a problem
    3/6/2012Listed for sale$450,000$123/sqft
    Source: Homes.com #0000000 Report a problem
    1/8/2010Sold$450,000-16.5%$123/sqft
    Source: Public Record Report a problem
    10/2/2009Price change$539,000-4.1%$148/sqft
    Source: Homes.com #0000000 Report a problem
    1/24/2009Price change$561,900+4.1%$154/sqft
    Source: Homes.com #0000000 Report a problem
    9/15/2008Listed for sale$539,700-3.9%$148/sqft
    Source: Number1Expert #2812892 Report a problem
    7/14/2008Listing removed$561,700$154/sqft
    Source: Homes & Land #2808475 Report a problem
    11/22/2007Price change$561,700-0.5%$154/sqft
    Source: Number1Expert #2743058 Report a problem
    11/16/2007Price change$564,700-0.9%$155/sqft
    Source: Number1Expert #2743058 Report a problem
    11/14/2007Listed for sale$569,700+422.7%$156/sqft
    Source: Number1Expert #2743058 Report a problem
    10/7/2004Sold$109,000$30/sqft
    Source: Public Record Report a problem

    Public tax history

    YearProperty taxesTax assessment
    2025$17,948 -5.3%$302,510
    2024$18,956 -0.3%$302,510
    2023$19,019 +3.8%$302,510 +26.5%
    2022$18,327 -1.5%$239,200
    2021$18,600 -0.3%$239,200
    2020$18,658 +10.1%$239,200 +6.7%
    2019$16,940 +2.1%$224,150 +1%
    2018$16,585 +25.5%$221,980 +36.4%
    2017$13,219 $162,760
    2016$13,219 +8.5%$162,760
    2015$12,181 +2.2%$162,760 +3.3%
    2014$11,924 -2%$157,510
    2013$12,166 +7.7%$157,510
    2012$11,294 -5.2%$157,510
    2011$11,918 +12.3%$157,510 +0%
    2010$10,610 -16.8%$157,500 -22%
    2009$12,753 +3%$201,810
    2008$12,384 +16.1%$201,810
    2007$10,663 +5.1%$201,810
    2006$10,149 +116.2%$201,810 +114.8%
    2005$4,695 $93,940
    2004-- --
    2003$1,622 $22,365
    Find assessor info on the county website

    Neighborhood: 43065

    Nearby schools

    GreatSchools rating
    Schools provided by the listing agent
    • District: OLENTANGY

    Source: The MLS. This data may not be complete. We recommend contacting the local school district to confirm school assignments for this home.

    Get a cash offer in 3 minutes
    Find out how much your home could sell for in as little as 3 minutes with a no-obligation cash offer.
    Estimated market value
    $998,100
    Get a cash offer in 3 minutes
    Find out how much your home could sell for in as little as 3 minutes with a no-obligation cash offer.
    Estimated market value
    $998,100