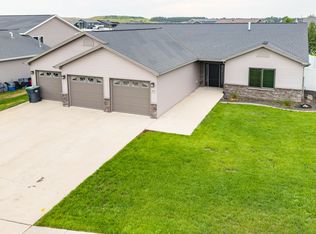
VIEWS VIEWS VIEWS overlooking the Missouri River Valley from this SPACIOUS RANCH STYLE home in NW Mandan located in the city on 1.9 acres. This home has NO BACK YARD NEIGHBORS with miles and miles of STUNNING VIEWS and so much PRIVACY! Home has been occupied by one owner also has been pet free and smoke free. Feels like living in the country with city amenities. Home features city water and public sewer system NO SEPTEC SYSTEM. The home features an OPEN floor plan with 9 foot ceilings and 1950 sq ft on the main, large great room or family room with stone gas fireplace, spacious kitchen and dining ares, main floor primary suite and laundry room, beautiful hickory cabinets and white oak hardwood flooring with very little carpeting plus an OVERSIZED TRIPLE GARAGE. The WALKOUT LOWER level is unfinished 1950 sq ft and ready for a new owner's personal touch. There is a separate staircase leading from garage to walkout lower level. Lots of room to build a shop if you prefer. Air conditioner replaced August 2026 and furnace was replaced in 2025. Call a Realtor today to view this home with UNBELIEVEABLE VIEWS!
For sale
Price cut: $20K (8/2)
$579,900
4400 Highland Rd NW, Mandan, ND 58554
2beds
1,950sqft
Single Family Residence
Built in 2003
1.9 Acres Lot
$560,400 Zestimate®
$297/sqft
$-- HOA
What's special
Stone gas fireplaceOversized triple garageSpacious ranch style homeLaundry roomBeautiful hickory cabinetsWhite oak hardwood flooringMain floor primary suite
- 40 days |
- 913 |
- 34 |
Likely to sell faster than
Zillow last checked:
Listing updated:
Listed by:
LUNETTE LIPP SANDO 701-391-0323,
NORTHWEST REALTY GROUP 701-258-4800
Source: Great North MLS,MLS#: 4026546
Facts & features
Interior
Bedrooms & bathrooms
- Bedrooms: 2
- Bathrooms: 3
- Full bathrooms: 1
- 3/4 bathrooms: 1
- 1/2 bathrooms: 1
Primary bedroom
- Level: Main
Bedroom 2
- Level: Main
Primary bathroom
- Level: Main
Bathroom 2
- Level: Main
Bathroom 3
- Level: Main
Dining room
- Level: Main
Family room
- Level: Main
Kitchen
- Level: Main
Laundry
- Level: Main
Living room
- Level: Main
Other
- Level: Lower
Storage
- Level: Lower
Heating
- Fireplace(s), Natural Gas
Cooling
- Central Air
Appliances
- Included: Dishwasher, Dryer, Range, Refrigerator, Washer
- Laundry: Main Level
Features
- Main Floor Bedroom, Primary Bath, Vaulted Ceiling(s), Walk-In Closet(s)
- Flooring: Carpet, Hardwood, Laminate
- Basement: Full,Unfinished,Walk-Out Access
- Number of fireplaces: 1
- Fireplace features: Family Room
Interior area
- Total structure area: 1,950
- Total interior livable area: 1,950 sqft
- Finished area above ground: 1,950
- Finished area below ground: 0
Property
Parking
- Total spaces: 3
- Parking features: Garage Door Opener, Insulated, Garage Faces Front, Floor Drain, Attached
- Attached garage spaces: 3
Features
- Levels: Two
- Stories: 2
- Exterior features: Private Yard
- Fencing: None
- Has view: Yes
Lot
- Size: 1.9 Acres
- Dimensions: 1.9 acres
- Features: Views, Sloped, Irregular Lot
Details
- Parcel number: 650219000
Construction
Type & style
- Home type: SingleFamily
- Architectural style: Ranch,Walk-Out
- Property subtype: Single Family Residence
Materials
- Steel Siding, Stone
- Foundation: Concrete Perimeter
- Roof: Asphalt
Condition
- New construction: No
- Year built: 2003
Utilities & green energy
- Sewer: Public Sewer
- Water: Public
Community & HOA
Location
- Region: Mandan
Financial & listing details
- Price per square foot: $297/sqft
- Tax assessed value: $470,000
- Annual tax amount: $4,039
- Date on market: 7/11/2026
Estimated market value
$560,400
$532,000 - $588,000
$2,123/mo
Price history
| Date | Event | Price |
|---|---|---|
| 8/2/2026 | Price change | $579,900-3.3%$297/sqft |
Source: Great North MLS #4026546 Report a problem | ||
| 7/11/2026 | Listed for sale | $599,900$308/sqft |
Source: Great North MLS #4026546 Report a problem | ||
Public tax history
| Year | Property taxes | Tax assessment |
|---|---|---|
| 2025 | -- | $21,150 +3.7% |
| 2024 | $5,986 +2.5% | $20,403 +2.9% |
| 2023 | $5,839 +6.9% | $19,825 +10% |
| 2022 | $5,460 +17.4% | $18,020 +16.1% |
| 2021 | $4,650 +18.3% | $15,516 +2% |
| 2020 | $3,932 | $15,207 -90.6% |
| 2019 | -- | $162,000 |
| 2018 | -- | $162,000 +1.7% |
| 2017 | -- | $159,350 +6.6% |
| 2016 | $3,243 | $149,450 +4.2% |
| 2015 | $3,243 +3.7% | $143,450 |
| 2014 | $3,128 | -- |
Find assessor info on the county website
Monthly payment
Est. payment
Payment breakdown
Explore the cost of this home by adjusting the details. Changes won't be saved.Climate risks
Neighborhood: 58554
Nearby schools
GreatSchools rating
- 8/10Red Trail Elementary SchoolGrades: PK-5Distance: 0.6 mi
- 7/10Mandan Middle SchoolGrades: 6-8Distance: 1.4 mi
- 7/10Mandan High SchoolGrades: 9-12Distance: 2 mi
Schools provided by the listing agent
- Middle: Mandan
- High: Mandan High
Source: Great North MLS. This data may not be complete. We recommend contacting the local school district to confirm school assignments for this home.
- $388,0003 bd-- ba1.7k sqft4404 Highland Rd NW, Mandan, ND 58554Off Market
- $--4 bd2 ba2k sqft4300 Old Red Trl NW, Mandan, ND 58554Sold

- $369,3004 bd2 ba1.2k sqft4500 Highland Rd NW, Mandan, ND 58554Off Market
- $433,0004 bd-- ba1.3k sqft4401 Highland Rd NW, Mandan, ND 58554Off Market
- $--4 bd2 ba2.3k sqft4204 Old Red Trl NW, Mandan, ND 58554Sold
- $425,2001 bd-- ba1.6k sqft4504 Highland Rd NW, Mandan, ND 58554Off Market
- $401,9005 bd-- ba1.4k sqft4501 Highland Rd NW, Mandan, ND 58554Off Market
- $385,2004 bd3 ba2.4k sqft4600 Highland Rd, Mandan, ND 58554Off Market
A local agent can set up tours, give advice and negotiate with sellers.
A local lender can help you make sure your offer is ready when you are.
Similar homes
- $624,9903 bd3 ba2.2k sqft3745 Hidatsa Pl N, Mandan, ND 58554For Sale
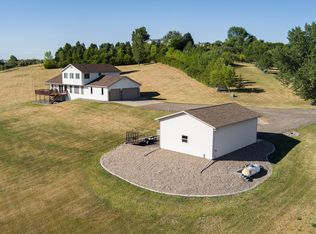 MLS ID #4027036, JORDAN WEST, CORE Real Estate Advisors. Great North MLS
 - $524,9002 bd2 ba1.5k sqft8550 Willow Rd N, Mandan, ND 58554For Sale
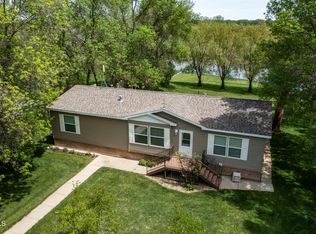 MLS ID #4025711, PATRICK KOSKI, Realty One Group - Encore. Great North MLS
 - $468,0005 bd3 ba2.2k sqft5115 37th Ave NW, Mandan, ND 58554For Sale
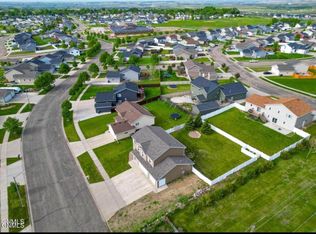 MLS ID #4027167, Tori Meyer, BIANCO REALTY, INC.. Great North MLS
 - $539,9003 bd2 ba2.1k sqft1907 4th Ave SW, Mandan, ND 58554For Sale
 MLS ID #4026894, PATRICK KOSKI, Realty One Group - Encore. Great North MLS
 - $400,0004 bd2 ba2.2k sqft4309 41st Ave NW, Mandan, ND 58554For SaleMLS ID #4027117, JASON L BECKER, CENTURY 21 Morrison Realty. Great North MLS
- $599,9005 bd3 ba2.9k sqft2304 Eastview Pl SE, Mandan, ND 58554For SaleMLS ID #4026965, CHRIS MORRIS, CENTURY 21 Morrison Realty. Great North MLS
- $400,0004 bd2 ba1.9k sqft2801 Highway 1806 N, Mandan, ND 58554For SaleMLS ID #4026062, Rebecca Sabot, RE/MAX CAPITAL. Great North MLS
- $534,9005 bd3 ba2.8k sqft3501 Sandpiper Trl SE, Mandan, ND 58554For SaleMLS ID #4026453, KATHY M WAGNER, CENTURY 21 Morrison Realty. Great North MLS
- $499,9004 bd3 ba1.8k sqft6505 Flickertail Dr, Bismarck, ND 58503For SaleMLS ID #4027154, BREA ZINS, Paramount Real Estate. Great North MLS
- $535,0004 bd3 ba2.2k sqft8431 Sage Dr, Bismarck, ND 58503For SaleMLS ID #4026966, Derek Brandenburg, eXp Realty. Great North MLS
- $599,9004 bd3 ba2.7k sqft2721 Nicklaus Dr, Bismarck, ND 58503For SaleMLS ID #4026589, AMY J ASCHE, BIANCO REALTY, INC.. Great North MLS
- $449,9005 bd3 ba2.6k sqft1805 Canyon Rd SW, Mandan, ND 58554For SaleMLS ID #4026332, Wynter B Buechler, GOLDSTONE REALTY. Great North MLS
- $369,9003 bd2 ba1.6k sqft3765 Westward Dr N, Mandan, ND 58554For SaleMLS ID #4025468, GERARD D MATHERN, BIANCO REALTY, INC.. Great North MLS
- $414,9004 bd3 ba2.3k sqft1413 Shires Dr SE, Mandan, ND 58554For SaleMLS ID #4026947, BETH POSEY, RE/MAX CAPITAL. Great North MLS
- $629,0005 bd3 ba2.9k sqft2304 E View Pl SE, Mandan, ND 58554For Sale By Owner
- $539,9003 bd2 ba1.9k sqft3607 Silver Leaf Ave, Mandan, ND 58554New ConstructionMLS ID #4025080, DARREN SCHMIDT, Oaktree Realty. Great North MLS
- $579,9004 bd3 ba2.7k sqft613 E Lasalle Dr, Bismarck, ND 58503For SaleMLS ID #4026979, BETH POSEY, RE/MAX CAPITAL. Great North MLS
- $664,9004 bd3 ba2.6k sqft2223 Bridgeview Ct SE, Mandan, ND 58554For SaleMLS ID #4025125, KARIN M HASKELL, Better Homes and Gardens Real Estate Alliance Group. Great North MLS
- $419,9004 bd3 ba2.2k sqft3611 Woodbend Dr SE, Mandan, ND 58554For SaleMLS ID #4026182, Noah Spitzer, Realty One Group - Encore. Great North MLS
- $415,0004 bd2 ba1.9k sqft5800 Lariat Loop, Bismarck, ND 58503For SaleMLS ID #4026765, Nicole DeKrey, VENTURE REAL ESTATE. Great North MLS
