Welcome home to this beautiful cottage-style home nestled in large, mature trees which allow ample privacy. When you drive up the driveway, you can't help but notice the gorgeous landscape and coziness that this home has to offer. Step out the backdoor and just imagine the endless possibilities you could enjoy! Check out the large concrete patio made for entertainment! There is more than enough space to add your dream pool and a shop or pool house! Inside, you will see the huge window in the living room which exposes the tranquil view. You will enjoy the neutral colors and tons of natural light. This home packs a punch with its open-concept kitchen, dining and living area. Primary bedroom and bath are downstairs and two bedrooms, with walk-in closets and a full-size bathroom, upstairs. There is a stackable washer and dyer in the hallway closet, as well as a full size laundry room in the detached garage. This peaceful setting is also home to some beautiful wildlife for your to enjoy.
Sold
Price Unknown
4400 Hunters Glen Ct, Granbury, TX 76048
3beds
1,680sqft
Single Family Residence
Built in 1982
2.48 Acres Lot
$426,100 Zestimate®
$--/sqft
$2,169 Estimated rent
Home value
$426,100
$401,000 - $456,000
$2,169/mo
Zestimate® history
Owner options
List your home for rent
$2,169/mo
Rent Zestimate®
Find your next renter with Zillow Rental Manager. Plus, with online applications, you can quickly screen prospective tenants – for free.
$2,169/mo
Rent Zestimate®
Refinance and save
Refinancing to a lower rate could help reduce your monthly payments and save thousands over the life of the loan.
Explore your selling options
Work with a Zillow partner agent
Leverage their expertise and Zillow's premium Showcase listings to get your home seen by more buyers.
Get startedList with your own agent
Get your home in front of millions of buyers by listing it on Zillow.
Learn how to do itSell it yourself
Take full control of how buyers see your home on Zillow by listing For Sale by Owner (FSBO).
List your homeWhat's special
Dream poolDetached garageMature treesBeautiful cottage-style homePool houseHallway closetNeutral colors
Zillow last checked:
Listing updated:
Listed by:
Autumn Anderson 0740706 817-279-6996,
Keller Williams Brazos West 817-279-6996
Bought with:
Colista James
Keller Williams Brazos West
Source: NTREIS,MLS#: 20363774
Facts & features
Interior
Bedrooms & bathrooms
- Bedrooms: 3
- Bathrooms: 3
- Full bathrooms: 3
Primary bedroom
- Features: Split Bedrooms
- Level: First
- Dimensions: 14 x 13
Bedroom
- Level: Second
- Dimensions: 21 x 21
Bedroom
- Level: Second
- Dimensions: 14 x 13
Dining room
- Level: First
- Dimensions: 11 x 13
Kitchen
- Features: Breakfast Bar, Built-in Features, Galley Kitchen, Pantry, Stone Counters
- Level: First
- Dimensions: 20 x 10
Living room
- Level: First
- Dimensions: 13 x 13
Utility room
- Features: Utility Room
- Level: First
- Dimensions: 11 x 12
Cooling
- Ceiling Fan(s), Wall/Window Unit(s)
Appliances
- Included: Dryer, Dishwasher, Electric Range, Disposal, Microwave, Tankless Water Heater
- Laundry: Washer Hookup, Electric Dryer Hookup, Laundry in Utility Room, Stacked
Features
- Decorative/Designer Lighting Fixtures, Granite Counters, Kitchen Island, Open Floorplan, Pantry, Walk-In Closet(s)
- Flooring: Carpet, Ceramic Tile
- Windows: Window Coverings
- Has basement: No
- Has fireplace: No
Interior area
- Total interior livable area: 1,680 sqft
Property
Parking
- Total spaces: 2
- Parking features: Additional Parking, Circular Driveway, Garage, Garage Door Opener
- Garage spaces: 2
- Has uncovered spaces: Yes
Features
- Levels: Two
- Stories: 2
- Exterior features: Fire Pit
- Pool features: None
Lot
- Size: 2.48 Acres
- Features: Acreage, Back Yard, Lawn, Landscaped, Many Trees
- Residential vegetation: Grassed, Heavily Wooded
Details
- Parcel number: R000009472
- Other equipment: Satellite Dish
Construction
Type & style
- Home type: SingleFamily
- Architectural style: Craftsman,Detached
- Property subtype: Single Family Residence
Materials
- Foundation: Slab
Condition
- Year built: 1982
Utilities & green energy
- Sewer: Septic Tank
- Utilities for property: Electricity Available, Electricity Connected, Septic Available
Community & HOA
Community
- Security: Security System Owned, Smoke Detector(s)
- Subdivision: Comanche Peak North
HOA
- Has HOA: No
Location
- Region: Granbury
Financial & listing details
- Tax assessed value: $397,500
- Annual tax amount: $3,633
- Date on market: 8/18/2023
- Cumulative days on market: 23 days
- Listing terms: Cash,Conventional,FHA,VA Loan
- Exclusions: Dyson Vacuum system in garage, all patio furniture, potted plants
- Electric utility on property: Yes
Price history
| Date | Event | Price |
|---|---|---|
| 8/17/2023 | Sold | -- |
Source: NTREIS #20363774 Report a problem | ||
| 8/6/2023 | Pending sale | $399,000$238/sqft |
Source: NTREIS #20363774 Report a problem | ||
| 7/16/2023 | Contingent | $399,000$238/sqft |
Source: NTREIS #20363774 Report a problem | ||
| 7/13/2023 | Listed for sale | $399,000-1.5%$238/sqft |
Source: NTREIS #20363774 Report a problem | ||
| 7/11/2023 | Contingent | $405,000$241/sqft |
Source: NTREIS #20363774 Report a problem | ||
| 6/23/2023 | Listed for sale | $405,000+72.3%$241/sqft |
Source: NTREIS #20363774 Report a problem | ||
| 9/15/2017 | Sold | -- |
Source: Agent Provided Report a problem | ||
| 8/28/2017 | Pending sale | $235,000$140/sqft |
Source: CENTURY 21 Shirley Hooks, Inc. #13536265 Report a problem | ||
| 7/23/2017 | Price change | $235,000-1.9%$140/sqft |
Source: CENTURY 21 Shirley Hooks, Inc. #13536265 Report a problem | ||
| 6/2/2017 | Listed for sale | $239,500$143/sqft |
Source: CENTURY 21 Shirley Hooks, Inc. #13536265 Report a problem | ||
| 4/4/2017 | Pending sale | $239,500$143/sqft |
Source: CENTURY 21 Shirley Hooks, Inc. #13536265 Report a problem | ||
| 3/29/2017 | Price change | $239,500-2%$143/sqft |
Source: CENTURY 21 Shirley Hooks, Inc. #13536265 Report a problem | ||
| 2/27/2017 | Listed for sale | $244,500$146/sqft |
Source: CENTURY 21 Shirley Hooks, Inc. #13536265 Report a problem | ||
| 2/25/2017 | Pending sale | $244,500$146/sqft |
Source: CENTURY 21 Shirley Hooks, Inc. #13536265 Report a problem | ||
| 2/10/2017 | Listed for sale | $244,500+144.5%$146/sqft |
Source: Century 21 Shirley Hooks, LLC #13536265 Report a problem | ||
| 6/28/2014 | Listing removed | $100,000$60/sqft |
Source: Real Estate by Pat Gray #12142266 Report a problem | ||
| 5/15/2014 | Listed for sale | $100,000-13%$60/sqft |
Source: Real Estate by Pat Gray #12142266 Report a problem | ||
| 1/13/2014 | Sold | -- |
Source: Public Record Report a problem | ||
| 11/27/2013 | Listed for sale | $115,000$68/sqft |
Source: Visual Tour #12059517 Report a problem | ||
Public tax history
| Year | Property taxes | Tax assessment |
|---|---|---|
| 2025 | $3,192 -9.5% | $397,500 +2.1% |
| 2024 | $3,529 +29.8% | $389,490 -4.4% |
| 2023 | $2,720 -15.9% | $407,480 +26.4% |
| 2022 | $3,233 -6.9% | $322,290 +29.8% |
| 2021 | $3,473 -1.8% | $248,220 -0.1% |
| 2020 | $3,537 +5.4% | $248,540 +6.1% |
| 2019 | $3,355 +67.5% | $234,240 -1.2% |
| 2018 | $2,003 | $236,980 +92.3% |
| 2017 | $2,003 -2.8% | $123,220 |
| 2016 | $2,061 +30.9% | $123,220 +29.2% |
| 2015 | $1,575 | $95,390 +0.4% |
| 2014 | $1,575 | $95,040 -2.1% |
| 2013 | -- | $97,040 -2.1% |
| 2012 | -- | $99,100 |
| 2011 | -- | $99,100 |
| 2010 | -- | $99,100 -1.9% |
| 2009 | -- | $101,050 +11.6% |
| 2008 | -- | $90,550 +6.4% |
| 2007 | -- | $85,120 -9.8% |
| 2006 | -- | $94,410 +0.1% |
| 2005 | -- | $94,290 +0.8% |
| 2004 | -- | $93,540 +18.7% |
| 2003 | -- | $78,790 +10% |
| 2002 | -- | $71,630 +42% |
| 2001 | -- | $50,460 +11.7% |
| 2000 | -- | $45,170 |
Find assessor info on the county website
Neighborhood: 76048
Nearby homes
- $307,1002 bd1 ba1.4k sqft4412 Hunters Glen Ct, Granbury, TX 76048Off Market
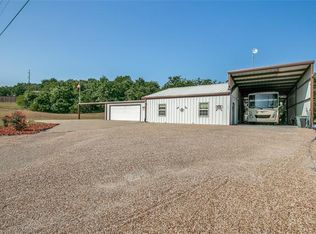
- $220,3602 bd2 ba1.1k sqft1814 Hunters Ct, Granbury, TX 76048Off Market
- $67,130-- bd-- ba-- sqft4350 Hunters Glen Ct, Granbury, TX 76048Off Market
- $374,700-- bd-- ba2.4k sqft4350 Hunters Glen Ct, Granbury, TX 76048Off Market
- $275,100-- bd-- ba-- sqft1824 Hunters Ct, Granbury, TX 76048Off Market
- $362,5404 bd3 ba2.1k sqft1800 Hunters Ct, Granbury, TX 76048Off Market
- $356,200-- bd-- ba2.5k sqft1825 Hunters Ct, Granbury, TX 76048Off Market
- $233,100-- bd-- ba-- sqft4300 Hunters Glen Ct, Granbury, TX 76048Off Market
Nearby schools
GreatSchools rating
- 7/10Mambrino SchoolGrades: PK-5Distance: 5.6 mi
- 4/10Granbury Middle SchoolGrades: 6-8Distance: 3.5 mi
- 6/10Granbury High SchoolGrades: 9-12Distance: 3.1 mi
Schools provided by the listing agent
- Elementary: Emma Roberson
- Middle: Granbury
- High: Granbury
- District: Granbury ISD
Source: NTREIS. This data may not be complete. We recommend contacting the local school district to confirm school assignments for this home.
Get a cash offer in 3 minutes
Find out how much your home could sell for in as little as 3 minutes with a no-obligation cash offer.
Estimated market value
$426,100
Get a cash offer in 3 minutes
Find out how much your home could sell for in as little as 3 minutes with a no-obligation cash offer.
Estimated market value
$426,100
- Texas
- Hood County
- Granbury
- 76048
- 4400 Hunters Glen Ct
Nearby cities
Nearby neighborhoods
Nearby zip codes
Other Granbury Topics
