Skip main navigation
Closed
  • $718,000

    4400 Huntington Cir, Atlanta, GA 30338

    4beds
    2,805sqft
    Single Family Residence, Residential
    Built in 1964
    0.7 Acres Lot
    $728,200 Zestimate®
    $256/sqft
    $4,509 Estimated rent

    Home value

    $728,200

    $663,000 - $801,000

    $4,509/mo

    Zestimate® history
    Loading
    Loading...

    Owner options

    List your home for rent

    $4,509/mo

    Rent Zestimate®

    Find your next renter with Zillow Rental Manager. Plus, with online applications, you can quickly screen prospective tenants – for free.

    Learn more

    $4,509/mo

    Rent Zestimate®

    Refinance and save

    $4,333/mo

    Est. payment

    Refinancing to a lower rate could help reduce your monthly payments and save thousands over the life of the loan.

    See today's rates

    $4,333/mo

    Est. payment

    Explore your selling options

    Work with a Zillow partner agent

    Leverage their expertise and Zillow's premium Showcase listings to get your home seen by more buyers.

    Get started

    List with your own agent

    Get your home in front of millions of buyers by listing it on Zillow.

    Learn how to do it

    Sell it yourself

    Take full control of how buyers see your home on Zillow by listing For Sale by Owner (FSBO).

    List your home

    What's special

    Gas logs fireplaceFull basementLovely stoneNatural lightingHardwood floorsPerfect size dining roomCozying up with blankets
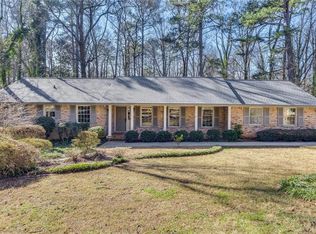
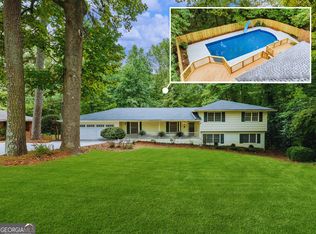
    Fresh new crisp interior throughout! New paint and new carpet throughout. Hardwood flooring is in beautiful condition. Need a home ready to move in? Here it is! This home showcases a beautiful exterior design full of character featuring 4 sided brick & lovely stone. Lovely curb appeal with lovely set back! Serene private backyard captured by the wooded area behind property! The front stone accent, newer color choices & the inspired round window beacons to welcome you home & elevate this home to noticeable. Don't miss the newly poured driveway + 2 updated double garage doors. Garage is NOW a clean slate: clean and ready for your auto and storage. Also, how precious is the landscaping surrounding the adorable pond out front? Earlier main level renovations updated the functionality of this home by opening the main level & transforming sq footage to everyday friendly. Once entering front door, you will immediately notice the openness allowing a natural flow of kitchen, den and screen porch. The main level is consistent with hardwood floors, recessed lighting, and updated Pella windows, sliding doors and French style dooring. The cook's delight kitchen features: Bosch double wall ovens, Bosch electric cooktop, and all other stainless appliances your inner chef could need. The beautiful cabinetry is timeless and abundant. Plenty of storage & double pantry with pull outs as well as an above oven pan rack, spice cabinetry and many other cabinet bells and whistles that you could desire. Kitchen is finished off with an island/counter ideal for gatherings den. Also kitchen features additional coffee and bar areas. The access through the sliding doors to the fabulous vaulted large screen porch is perfect for 3 seasons and even those fabulous winter days. Imagine cozying up with blankets, your favorite book, or social media/streaming of your choosing while looking to a private tranquil backyard . The family den is complete with its own screen porch access and a fireplace. The den is large enough for many gatherings but cozy enough for small intimate family time. On main level is a perfect size dining room for gatherings. The office on the main floor is fabulous for everyday personal business or working from home. The room features two windows which stream in natural lighting and the beautiful main level hardwood flooring. Don't miss the 1/2 bath and separate laundry room on main level with fabulous access for ease of everyday living. No more doing laundry in a dark small space. Upstairs is the large owners suite complete with gas logs fireplace, large bathroom w/separate tub/shower and double vanities. Additional large secondary bedrooms makes this a true 4 bedroom home and the updated secondary bathroom has close access to all rooms. The full basement is complete w/ finished and unfinished sq footage with new carpet & lovely epoxy concrete flooring for many uses. The basement offers many functions: office, playroom, theatre etc. Use your imagination!

    Zillow last checked:

    Listing updated:

    Listing Provided by:

    Detra Abernathy,

    Harry Norman Realtors

    Bought with:

    Kohler Sartain, 408946

    Dorsey Alston Realtors

    Source: FMLS GA,MLS#: 7545110MLS Logo

    Facts & features

    Interior

    Bedrooms & bathrooms
    • Bedrooms: 4
    • Bathrooms: 2
    • Full bathrooms: 2
    Primary bedroom
    • Features: Oversized Master, Other
    • Level: Oversized Master, Other
    Bedroom
    • Features: Oversized Master, Other
    Primary bathroom
    • Features: Double Vanity, Separate Tub/Shower
    Dining room
    • Features: Separate Dining Room
    Kitchen
    • Features: Breakfast Bar, Cabinets Stain, Solid Surface Counters, View to Family Room, Other
    Heating
    • Central, Electric
    Cooling
    • Electric
    Appliances
    • Included: Dishwasher, Disposal, Double Oven, Electric Cooktop, Gas Water Heater, Microwave
    • Laundry: Laundry Room, Main Level
    Features
    • Bookcases, Double Vanity, High Speed Internet
    • Flooring: Carpet, Ceramic Tile, Hardwood, Tile
    • Windows: None
    • Basement: Exterior Entry,Finished,Full,Interior Entry,Unfinished
    • Attic: Pull Down Stairs
    • Has fireplace: Yes
    • Fireplace features: Family Room, Gas Log, Master Bedroom, Other Room
    • Common walls with other units/homes: No Common Walls
    Interior area
    • Total structure area: 2,805
    • Total interior livable area: 2,805 sqft
    • Finished area above ground: 2,805
    • Finished area below ground: 0

    Property

    Parking
    • Total spaces: 2
    • Parking features: Garage
    • Garage spaces: 2
    Accessibility
    • Accessibility features: None
    Features
    • Levels: Three Or More
    • Patio & porch: Covered, Deck, Front Porch, Rear Porch, Screened
    • Exterior features: Private Yard
    • Pool features: None
    • Spa features: None
    • Fencing: None
    • Has view: Yes
    • View description: Trees/Woods
    • Waterfront features: None
    • Body of water: None
    Lot
    • Size: 0.70 Acres
    • Dimensions: 76x253x150x261
    • Features: Back Yard, Front Yard, Landscaped, Level, Private
    Details
    • Additional structures: None
    • Parcel number: 18 343 01 019
    • Other equipment: None
    • Horse amenities: None

    Construction

    Type & style
    • Home type: SingleFamily
    • Architectural style: Traditional
    • Property subtype: Single Family Residence, Residential
    Materials
    • Stone, Wood Siding
    • Foundation: Slab
    • Roof: Shingle
    Condition
    • Resale
    • New construction: No
    • Year built: 1964

    Utilities & green energy

    • Electric: Other
    • Sewer: Public Sewer
    • Water: Public
    • Utilities for property: Cable Available, Electricity Available, Natural Gas Available, Phone Available, Sewer Available, Water Available
    Green energy
    • Energy efficient items: None
    • Energy generation: None

    Community & neighborhood

    Security
    • Security features: None
    Community
    • Community features: Clubhouse, Homeowners Assoc, Near Public Transport, Near Schools, Near Shopping, Playground, Swim Team, Tennis Court(s)
    Location
    • Region: Atlanta
    • Subdivision: Dunwoody North

    HOA & financial

    HOA
    • Has HOA: No

    Other

    Other facts
    • Ownership: Fee Simple
    • Road surface type: Paved

    Price history

    DateEventPrice
    7/31/2025Sold$718,000-0.8%$256/sqft
    Source: FMLS GA #7545110 Report a problem
    7/21/2025Pending sale$723,900$258/sqft
    Source: FMLS GA #7545110 Report a problem
    4/29/2025Price change$723,900-3.2%$258/sqft
    Source: GAMLS #10483312 Report a problem
    4/1/2025Listed for sale$747,500$266/sqft
    Source: FMLS GA #7545110 Report a problem
    3/27/2025Pending sale$747,500$266/sqft
    Source: GAMLS #10483312 Report a problem
    3/21/2025Listed for sale$747,500-3.5%$266/sqft
    Source: FMLS GA #7545110 Report a problem
    3/21/2025Listing removed$774,900$276/sqft
    Source: GAMLS #10375816 Report a problem
    10/7/2024Listed for sale$774,900$276/sqft
    Source: GAMLS #10375816 Report a problem

    Public tax history

    YearProperty taxesTax assessment
    2025$6,572 -1.7%$255,520 -0.3%
    2024$6,682 +12.4%$256,240 +3.2%
    2023$5,943 +3%$248,200 +15%
    2022$5,768 +7.5%$215,760 +7.3%
    2021$5,368 +10.6%$201,160 +15%
    2020$4,855 +6.2%$174,920 +5.7%
    2019$4,570 +7.4%$165,560 +12.6%
    2018$4,256 -7%$147,040 +2.5%
    2017$4,578 +6%$143,520 +5.4%
    2016$4,317 $136,200 +7.7%
    2014$4,317 $126,440 +19.6%
    2013-- $105,760 -3.9%
    2012-- $110,080 -10.7%
    2011-- $123,264 -8.6%
    2010$4,235 $134,840
    2009$4,235 +8.4%$134,840
    2008$3,907 +2.7%$134,840 +4.6%
    2007$3,804 $128,960
    2006$3,804 +9.8%$128,960 +6.3%
    2005$3,463 +6.5%$121,280 +4.2%
    2004$3,251 +32.3%$116,440 +11.9%
    2002$2,456 +15.1%$104,040
    2001$2,134 $104,040

    Find assessor info on the county website

    Neighborhood: 30338

    Nearby schools

    GreatSchools rating
    Schools provided by the listing agent
    • Elementary: Chesnut
    • Middle: Peachtree
    • High: Dunwoody

    Source: FMLS GA. This data may not be complete. We recommend contacting the local school district to confirm school assignments for this home.

    Get a cash offer in 3 minutes
    Find out how much your home could sell for in as little as 3 minutes with a no-obligation cash offer.
    Estimated market value
    $728,200
    Get a cash offer in 3 minutes
    Find out how much your home could sell for in as little as 3 minutes with a no-obligation cash offer.
    Estimated market value
    $728,200