Discover this immaculate single-story home with 4 bdroms & 2.5 baths, located in the heart of Plano, feeding into some of the most renowned schools within Plano ISD. This well-maintained rare find offers an inviting open floor plan and boasts a wall of windows offering abundant natural light. It also
provides split bedrooms, designer colors, and wood & tile floors in all common areas. Brand new carpet has been installed in all bedrooms, HVAC system was replaced in 2021, foundation work with lifetime transferable warranty, roof & BOB fence was replaced in 2019, gutters in 2023, & EV charger professionally installed in the garage. The property enjoys a convenient location near a wide array of shopping & dining options, & has easy access to major highways. Developments such as Legacy West & the Platinum Corridor are just a few miles down the road. This is the perfect home whether you have a growing family or you are downsizing, don't miss out!!
Sold
Price Unknown
4400 Knollview Dr, Plano, TX 75024
4beds
2,490sqft
Single Family Residence
Built in 1995
7,840 Square Feet Lot
$503,500 Zestimate®
$--/sqft
$3,067 Estimated rent
Home value
$503,500
$468,000 - $539,000
$3,067/mo
Zestimate® history
Owner options
List your home for rent
$3,067/mo
Rent Zestimate®
Find your next renter with Zillow Rental Manager. Plus, with online applications, you can quickly screen prospective tenants – for free.
$3,067/mo
Rent Zestimate®
Refinance and save
Refinancing to a lower rate could help reduce your monthly payments and save thousands over the life of the loan.
Explore your selling options
Work with a Zillow partner agent
Leverage their expertise and Zillow's premium Showcase listings to get your home seen by more buyers.
Get startedList with your own agent
Get your home in front of millions of buyers by listing it on Zillow.
Learn how to do itSell it yourself
Take full control of how buyers see your home on Zillow by listing For Sale by Owner (FSBO).
List your homeWhat's special
Bob fenceDesigner colorsOpen floor planPlatinum corridorAbundant natural lightSplit bedroomsBrand new carpet
Zillow last checked:
Listing updated:
Listed by:
Angela Bao 0604722 469-249-0378,
ERA Empower Realty LLC 469-249-0378
Bought with:
Juan Primera Romero
Fathom Realty
Source: NTREIS,MLS#: 20557398
Facts & features
Interior
Bedrooms & bathrooms
- Bedrooms: 4
- Bathrooms: 3
- Full bathrooms: 2
- 1/2 bathrooms: 1
Primary bedroom
- Features: Dual Sinks, Double Vanity, En Suite Bathroom, Jetted Tub, Separate Shower, Walk-In Closet(s)
- Level: First
- Dimensions: 18 x 15
Bedroom
- Features: Ceiling Fan(s), Split Bedrooms
- Level: First
- Dimensions: 13 x 11
Bedroom
- Features: Ceiling Fan(s)
- Level: First
- Dimensions: 12 x 11
Bedroom
- Features: Ceiling Fan(s)
- Level: First
- Dimensions: 11 x 10
Breakfast room nook
- Level: First
- Dimensions: 12 x 9
Dining room
- Level: First
- Dimensions: 15 x 7
Family room
- Features: Ceiling Fan(s), Fireplace
- Level: First
- Dimensions: 15 x 13
Kitchen
- Features: Breakfast Bar, Built-in Features, Eat-in Kitchen, Granite Counters, Kitchen Island, Pantry
- Level: First
- Dimensions: 16 x 9
Living room
- Level: First
- Dimensions: 20 x 15
Heating
- Central
Cooling
- Central Air
Appliances
- Included: Dishwasher, Electric Cooktop, Electric Oven, Disposal, Gas Water Heater, Microwave, Refrigerator
Features
- Eat-in Kitchen, Granite Counters, High Speed Internet, Kitchen Island, Open Floorplan, Pantry, Cable TV, Walk-In Closet(s)
- Flooring: Carpet, Combination, Ceramic Tile, Hardwood
- Has basement: No
- Number of fireplaces: 1
- Fireplace features: Family Room, Gas
Interior area
- Total interior livable area: 2,490 sqft
Property
Parking
- Total spaces: 2
- Parking features: Electric Vehicle Charging Station(s), Garage Faces Rear
- Attached garage spaces: 2
Features
- Levels: One
- Stories: 1
- Pool features: None
- Fencing: Wood
Lot
- Size: 7,840 Square Feet
- Features: Interior Lot, Landscaped, Sprinkler System
Details
- Parcel number: R256700E00801
Construction
Type & style
- Home type: SingleFamily
- Architectural style: Traditional,Detached
- Property subtype: Single Family Residence
Materials
- Brick
- Foundation: Slab
- Roof: Composition
Condition
- Year built: 1995
Utilities & green energy
- Sewer: Public Sewer
- Water: Public
- Utilities for property: Electricity Available, Electricity Connected, Natural Gas Available, Sewer Available, Separate Meters, Water Available, Cable Available
Community & HOA
Community
- Features: Curbs, Sidewalks
- Subdivision: Preston Crest
HOA
- Has HOA: No
Location
- Region: Plano
Financial & listing details
- Tax assessed value: $529,584
- Annual tax amount: $7,307
- Date on market: 3/27/2024
- Cumulative days on market: 22 days
- Listing terms: Cash,Conventional,FHA,Relocation Property,VA Loan
- Electric utility on property: Yes
Price history
| Date | Event | Price |
|---|---|---|
| 5/17/2024 | Sold | -- |
Source: NTREIS #20557398 Report a problem | ||
| 5/6/2024 | Pending sale | $538,000$216/sqft |
Source: NTREIS #20557398 Report a problem | ||
| 4/18/2024 | Contingent | $538,000$216/sqft |
Source: NTREIS #20557398 Report a problem | ||
| 4/17/2024 | Listed for sale | $538,000$216/sqft |
Source: NTREIS #20557398 Report a problem | ||
| 4/8/2024 | Contingent | $538,000$216/sqft |
Source: NTREIS #20557398 Report a problem | ||
| 3/27/2024 | Listed for sale | $538,000+58.3%$216/sqft |
Source: NTREIS #20557398 Report a problem | ||
| 7/19/2019 | Listing removed | $339,900$137/sqft |
Source: Citiwide Alliance Realty #14069608 Report a problem | ||
| 6/27/2019 | Pending sale | $339,900$137/sqft |
Source: Citiwide Alliance Realty #14069608 Report a problem | ||
| 6/6/2019 | Price change | $339,900-2.9%$137/sqft |
Source: Citiwide Alliance Realty #14069608 Report a problem | ||
| 5/19/2019 | Price change | $349,900-2.8%$141/sqft |
Source: Citiwide Alliance Realty #14069608 Report a problem | ||
| 5/14/2019 | Price change | $359,900-2.7%$145/sqft |
Source: Citiwide Alliance Realty #14069608 Report a problem | ||
| 5/8/2019 | Price change | $369,900-4.9%$149/sqft |
Source: Citiwide Alliance Realty #14069608 Report a problem | ||
| 4/18/2019 | Listed for sale | $389,000+27.5%$156/sqft |
Source: Citiwide Alliance Realty #14069608 Report a problem | ||
| 3/3/2016 | Sold | -- |
Source: Agent Provided Report a problem | ||
| 1/17/2016 | Pending sale | $305,000$122/sqft |
Source: Texas Urban Living Realty #13300578 Report a problem | ||
| 1/13/2016 | Listed for sale | $305,000$122/sqft |
Source: Texas Urban Living Realty #13300578 Report a problem | ||
Public tax history
| Year | Property taxes | Tax assessment |
|---|---|---|
| 2025 | $6,999 +15.4% | $529,584 +13.7% |
| 2024 | $6,066 +10.1% | $465,684 +10% |
| 2023 | $5,508 -11.1% | $423,349 +10% |
| 2022 | $6,195 +0.9% | $384,863 +10% |
| 2021 | $6,137 +10.1% | $349,875 +9.6% |
| 2020 | $5,575 -14% | $319,221 -9.1% |
| 2019 | $6,483 +4.3% | $351,223 +10% |
| 2018 | $6,214 +85% | $319,294 +9% |
| 2017 | $3,359 | $293,047 +8.6% |
| 2016 | $3,359 -3.1% | $269,951 +20.4% |
| 2015 | $3,466 | $224,289 +7.4% |
| 2014 | $3,466 | $208,929 +2.9% |
| 2013 | -- | $203,039 +4.5% |
| 2012 | -- | $194,241 -7.5% |
| 2011 | -- | $210,001 |
| 2010 | -- | $210,001 -6.5% |
| 2009 | -- | $224,674 -4.2% |
| 2008 | -- | $234,416 +6% |
| 2007 | -- | $221,154 +6.2% |
| 2006 | -- | $208,216 +1.3% |
| 2005 | -- | $205,622 +1.3% |
| 2003 | -- | $203,075 -0.1% |
| 2002 | -- | $203,303 +2.1% |
| 2001 | -- | $199,208 +7.2% |
| 2000 | -- | $185,751 |
Find assessor info on the county website
Neighborhood: 75024
Nearby homes
- $529,2004 bd3 ba2.7k sqft4404 Knollview Dr, Plano, TX 75024Off Market
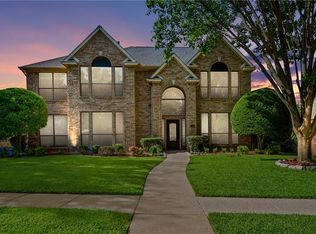
- $586,6004 bd2 ba2.8k sqft4320 Knollview Dr, Plano, TX 75024Off Market
- $559,6004 bd3 ba2.9k sqft4408 Knollview Dr, Plano, TX 75024Off Market
- $537,0004 bd2 ba2.8k sqft4316 Knollview Dr, Plano, TX 75024Off Market
- $601,3004 bd3 ba2.5k sqft4401 Knollview Dr, Plano, TX 75024Off Market
- $774,3005 bd4 ba3.8k sqft4405 Knollview Dr, Plano, TX 75024Off Market
- $546,8004 bd2 ba2.2k sqft4317 Knollview Dr, Plano, TX 75024Off Market
- $522,5004 bd2 ba2.6k sqft4412 Knollview Dr, Plano, TX 75024Off Market
Nearby schools
GreatSchools rating
- 10/10Gulledge Elementary SchoolGrades: K-5Distance: 0.8 mi
- 10/10Robinson Middle SchoolGrades: 6-8Distance: 0.5 mi
- 9/10Jasper High SchoolGrades: 9-10Distance: 0.8 mi
Schools provided by the listing agent
- Elementary: Gulledge
- Middle: Robinson
- High: Jasper
- District: Plano ISD
Source: NTREIS. This data may not be complete. We recommend contacting the local school district to confirm school assignments for this home.
Get a cash offer in 3 minutes
Find out how much your home could sell for in as little as 3 minutes with a no-obligation cash offer.
Estimated market value
$503,500
Get a cash offer in 3 minutes
Find out how much your home could sell for in as little as 3 minutes with a no-obligation cash offer.
Estimated market value
$503,500
- Texas
- Collin County
- Plano
- 75024
- 4400 Knollview Dr
Nearby cities
Nearby neighborhoods
Nearby zip codes
Other Plano Topics
