Check out YouTube 4400 Larner St for a full property tour video! Fully renovated and move-in ready! This spacious 4-bedroom, 2-bath home offers an ideal layout with 2 living areas and 2 dining areas, giving you plenty of room to live and entertain. The home has been thoughtfully updated throughout with new luxury vinyl plank flooring, new carpet in the bedrooms, and new ceiling fans in every room.
The updated bathrooms feature stylish, modern finishes, including a stunning ensuite with a standalone soaking tub and separate walk-in shower — a true retreat at the end of the day. Entertain in style with both a wet bar and a dry bar, perfect for hosting family and friends.
Sitting on a large corner lot, this home boasts a sizable backyard with plenty of room to enjoy the outdoors, along with updated front yard landscaping for great curb appeal. Energy-conscious buyers will love the paid-off Tesla solar panels with the average electricity bill around $50, and with a roof that's only approximately 4 years old, major updates are already taken care of.
Ideally located in The Colony, this home puts you minutes from Lewisville Lake for boating and waterfront recreation, and the shops, dining, and entertainment at Grandscape, including Nebraska Furniture Mart and Scheels. Easy access to Sam Rayburn Tollway (SH-121) means quick commutes to Frisco, Plano, and the greater DFW area, while nearby parks, schools, and everyday conveniences round out the appeal of this prime location.
Offering generous living space, quality renovations throughout, and an unbeatable location, this one-of-a-kind home is ready for its next owner!
Sold
Price Unknown
4400 Larner St, The Colony, TX 75056
4beds
2,069sqft
Single Family Residence
Built in 1983
8,581 Square Feet Lot
$394,200 Zestimate®
$--/sqft
$2,688 Estimated rent
Home value
$394,200
$374,000 - $414,000
$2,688/mo
Zestimate® history
Owner options
List your home for rent
$2,688/mo
Rent Zestimate®
Find your next renter with Zillow Rental Manager. Plus, with online applications, you can quickly screen prospective tenants – for free.
$2,688/mo
Rent Zestimate®
Refinance and save
Refinancing to a lower rate could help reduce your monthly payments and save thousands over the life of the loan.
Explore your selling options
Work with a Zillow partner agent
Leverage their expertise and Zillow's premium Showcase listings to get your home seen by more buyers.
Get startedList with your own agent
Get your home in front of millions of buyers by listing it on Zillow.
Learn how to do itSell it yourself
Take full control of how buyers see your home on Zillow by listing For Sale by Owner (FSBO).
List your homeWhat's special
Generous living spaceLarge corner lotQuality renovations throughoutSeparate walk-in shower
Zillow last checked:
Listing updated:
Listed by:
Tabi Imah 0774835 214-430-3341,
Pinnacle Realty Advisors 972-338-5441
Bought with:
Tina Marr, 0463457
Marr Team Realty Associates
Source: NTREIS,MLS#: 21343145
Facts & features
Interior
Bedrooms & bathrooms
- Bedrooms: 4
- Bathrooms: 2
- Full bathrooms: 2
Primary bedroom
- Features: Ceiling Fan(s), Dual Sinks, En Suite Bathroom, Hollywood Bath, Walk-In Closet(s)
- Level: First
- Dimensions: 0 x 0
Bedroom
- Features: Ceiling Fan(s)
- Level: First
- Dimensions: 0 x 0
Bedroom
- Features: Ceiling Fan(s)
- Level: First
- Dimensions: 0 x 0
Bedroom
- Features: Ceiling Fan(s)
- Level: First
- Dimensions: 0 x 0
Primary bathroom
- Features: En Suite Bathroom, Hollywood Bath, Stone Counters, Sink, Separate Shower
- Level: First
- Dimensions: 0 x 0
Dining room
- Level: First
- Dimensions: 0 x 0
Other
- Level: First
- Dimensions: 0 x 0
Kitchen
- Features: Built-in Features, Eat-in Kitchen, Galley Kitchen, Pantry, Stone Counters
- Level: First
- Dimensions: 0 x 0
Living room
- Features: Ceiling Fan(s)
- Level: First
- Dimensions: 0 x 0
Living room
- Features: Ceiling Fan(s), Fireplace
- Level: First
- Dimensions: 0 x 0
Heating
- Central, Electric, Fireplace(s)
Cooling
- Central Air, Ceiling Fan(s), Electric
Appliances
- Included: Dishwasher, Electric Range, Disposal, Microwave
- Laundry: Washer Hookup, Dryer Hookup, Laundry in Utility Room
Features
- Wet Bar, Built-in Features, Decorative/Designer Lighting Fixtures, Double Vanity, Eat-in Kitchen, Granite Counters, Pantry, Cable TV, Vaulted Ceiling(s), Walk-In Closet(s)
- Flooring: Carpet, Luxury Vinyl Plank
- Has basement: No
- Number of fireplaces: 1
- Fireplace features: Masonry, Wood Burning
Interior area
- Total interior livable area: 2,069 sqft
Property
Parking
- Total spaces: 2
- Parking features: Alley Access, Door-Single, Driveway, Garage, Garage Faces Rear
- Attached garage spaces: 2
Features
- Levels: One
- Stories: 1
- Patio & porch: Front Porch, Patio
- Exterior features: Private Yard, Rain Gutters
- Pool features: None
- Fencing: Privacy,Wood
Lot
- Size: 8,581 Square Feet
- Features: Back Yard, Corner Lot, Lawn, Subdivision, Few Trees
Details
- Parcel number: R10129
Construction
Type & style
- Home type: SingleFamily
- Architectural style: Traditional,Detached
- Property subtype: Single Family Residence
Materials
- Brick
- Foundation: Slab
- Roof: Composition
Condition
- Resale
- Year built: 1983
Utilities & green energy
- Electric: Photovoltaics Seller Owned
- Sewer: Public Sewer
- Water: Public
- Utilities for property: Sewer Available, Water Available, Cable Available
Green energy
- Energy generation: Solar
Community & HOA
Community
- Subdivision: Colony 24
HOA
- Has HOA: No
Location
- Region: The Colony
Financial & listing details
- Tax assessed value: $366,149
- Annual tax amount: $7,080
- Date on market: 7/28/2026
- Cumulative days on market: 14 days
- Listing terms: Cash,Conventional
- Exclusions: Staging Decor, curtains, curtain rods
Price history
| Date | Event | Price |
|---|---|---|
| 9/10/2026 | Sold | -- |
Source: NTREIS #21343145 Report a problem | ||
| 8/18/2026 | Pending sale | $409,999$198/sqft |
Source: NTREIS #21343145 Report a problem | ||
| 8/12/2026 | Contingent | $409,999$198/sqft |
Source: NTREIS #21343145 Report a problem | ||
| 7/28/2026 | Listed for sale | $409,999+41.4%$198/sqft |
Source: NTREIS #21343145 Report a problem | ||
| 12/28/2020 | Listing removed | $289,950$140/sqft |
Source: Direct Realty #14434215 Report a problem | ||
| 11/30/2020 | Pending sale | $289,950$140/sqft |
Source: Direct Realty #14434215 Report a problem | ||
| 9/15/2020 | Listed for sale | $289,950$140/sqft |
Source: Direct Realty #14434215 Report a problem | ||
Public tax history
| Year | Property taxes | Tax assessment |
|---|---|---|
| 2025 | $5,543 -7.8% | $366,149 +0.9% |
| 2024 | $6,010 +10.6% | $363,048 +10% |
| 2023 | $5,432 -6.2% | $330,044 +10% |
| 2022 | $5,793 +2.7% | $300,040 +10% |
| 2021 | $5,640 +2.5% | $272,764 +10.4% |
| 2020 | $5,502 +17.5% | $247,013 -1.6% |
| 2019 | $4,683 +5.2% | $251,112 +22.4% |
| 2018 | $4,453 +23.5% | $205,207 +10% |
| 2017 | $3,607 | $186,552 +10% |
| 2016 | $3,607 +13.7% | $169,593 +10% |
| 2015 | $3,173 | $154,175 +10% |
| 2014 | $3,173 | $140,159 +10% |
| 2013 | $3,173 | $127,417 -6.1% |
| 2012 | -- | $135,743 -5.9% |
| 2011 | -- | $144,238 +1.4% |
| 2010 | -- | $142,288 +8.6% |
| 2009 | -- | $131,000 -9.9% |
| 2007 | $3,513 -9% | $145,314 -3.6% |
| 2006 | $3,861 +3.3% | $150,781 +3.4% |
| 2005 | $3,738 | $145,840 -2.7% |
| 2004 | -- | $149,868 -3.8% |
| 2003 | -- | $155,726 +14.6% |
| 2002 | -- | $135,922 +2.8% |
| 2001 | -- | $132,222 |
Find assessor info on the county website
Neighborhood: 75056
Nearby homes
- $286,5003 bd1 ba1.7k sqft4404 Larner St, The Colony, TX 75056Off Market
- $243,6003 bd2 ba1k sqft4403 Nervin St, The Colony, TX 75056Off Market
- $274,3003 bd2 ba1.2k sqft7104 Augusta St, The Colony, TX 75056Off Market

- $--3 bd2 ba1.6k sqft4408 Larner St, The Colony, TX 75056Sold
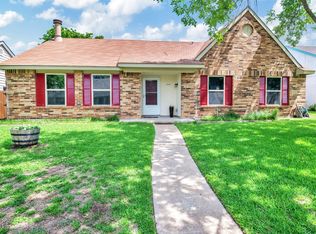
- $278,0003 bd2 ba1.2k sqft4405 Nervin St, The Colony, TX 75056Off Market
- $206,8003 bd1 ba989 sqft4401 Nervin St, The Colony, TX 75056Off Market
- $253,0003 bd2 ba1k sqft7106 Augusta St, The Colony, TX 75056Off Market
- $362,4003 bd1 ba2.4k sqft4401 Larner St, The Colony, TX 75056Off Market
Nearby schools
GreatSchools rating
- 6/10Ethridge Elementary SchoolGrades: PK-5Distance: 1 mi
- 3/10Lakeview Middle SchoolGrades: 6-8Distance: 0.2 mi
- 5/10The Colony High SchoolGrades: 9-12Distance: 1.9 mi
Schools provided by the listing agent
- Elementary: Stewarts Creek
- Middle: Griffin
- High: The Colony
- District: Lewisville ISD
Source: NTREIS. This data may not be complete. We recommend contacting the local school district to confirm school assignments for this home.
Get a cash offer in 3 minutes
Find out how much your home could sell for in as little as 3 minutes with a no-obligation cash offer.
Estimated market value
$394,200
Get a cash offer in 3 minutes
Find out how much your home could sell for in as little as 3 minutes with a no-obligation cash offer.
Estimated market value
$394,200
- Texas
- Denton County
- The Colony
- 75056
- 4400 Larner St
