Financing available on this Treehouse home!! Welcome to your perfect mountain getaway! This beautifully fully furnished 2-bedroom, 2-bath condo checks every box for a ski home and year-round adventure basecamp. Nestled in a prime location with stunning scenic views as you drive in, you'll feel the cozy mountain charm the moment you arrive. Ideally situated on the complimentary bus route and centrally located to several world-class ski resorts, this home offers unparalleled access to everything Summit County has to offer. Whether you're hitting the slopes, exploring cross-country skiing, hiking, or mountain biking, you’ll love being just steps from an extensive network of trails within the White River National Forest—an outdoor enthusiast's dream. The open-concept living space is warm and welcoming, featuring a gas fireplace to gather around after a day of adventure. This ground floor, corner unit makes loading and unloading all your gear so easy! The condo boasts easy access to a wide range of dining, shopping, and breweries, so you’re never far from great food and fun. As a resident, you'll enjoy not one, but two full-featured clubhouses—including one exclusive to owners! Amenities include an indoor pool, hot tubs, steam room, tennis court, and fitness area, providing comfort, convenience, and community. HOA dues cover all utilities, including heat, cable, and Wi-Fi, making ownership as stress-free as it is enjoyable. Additional perks include a ski locker on the lowest level of the building and plenty of parking for you and guests. Benefit from recent and upcoming building updates and a comprehensive HOA. Don’t miss this opportunity to own your mountain retreat with all the amenities and access you’ve been looking for. Schedule your showing today and see for yourself why this home is the ideal launch pad for every season!
Sold for $324,000
$324,000
4400 Lodgepole Circle Bldg H #101, Silverthorne, CO 80498
2beds
758sqft
Condominium
Built in 1979
-- sqft lot
$318,500 Zestimate®
$427/sqft
$2,566 Estimated rent
Home value
$318,500
$287,000 - $354,000
$2,566/mo
Zestimate® history
Owner options
List your home for rent
$2,566/mo
Rent Zestimate®
Find your next renter with Zillow Rental Manager. Plus, with online applications, you can quickly screen prospective tenants – for free.
$2,566/mo
Rent Zestimate®
Refinance and save
$2,940/mo
Est. payment
Refinancing to a lower rate could help reduce your monthly payments and save thousands over the life of the loan.
$2,940/mo
Est. payment
Explore your selling options
Work with a Zillow partner agent
Leverage their expertise and Zillow's premium Showcase listings to get your home seen by more buyers.
Get startedList with your own agent
Get your home in front of millions of buyers by listing it on Zillow.
Learn how to do itSell it yourself
Take full control of how buyers see your home on Zillow by listing For Sale by Owner (FSBO).
List your homeWhat's special
Gas fireplaceStunning scenic viewsGround floor corner unitPrime locationCozy mountain charmOpen-concept living space
Zillow last checked:
Listing updated:
Listed by:
Kenzie Yess Uchiyama 314-440-5848 kenzieyess@yourcastle.com,
Your Castle Real Estate Inc
Bought with:
Patrick Connors, 100070773
Equity Colorado-Front Range
Source: REcolorado as distributed by MLS GRID,MLS#: 8907280
Facts & features
Interior
Bedrooms & bathrooms
- Bedrooms: 2
- Bathrooms: 2
- Full bathrooms: 1
- 3/4 bathrooms: 1
- Main level bathrooms: 2
- Main level bedrooms: 2
Bedroom
- Description: Secondary Bedroom
- Level: Main
Bathroom
- Description: Full Bath
- Level: Main
Bathroom
- Description: Connected To Primary Bedroom
- Level: Main
Other
- Description: Primary W/ Attached 3/4 Bath
- Level: Main
Kitchen
- Description: Open & Efficient
- Level: Main
Living room
- Description: Comfortable & Cozy
- Level: Main
Heating
- Hot Water
Cooling
- None
Appliances
- Included: Dishwasher, Disposal, Microwave, Oven, Refrigerator
- Laundry: Common Area
Features
- Flooring: Carpet, Tile
- Has basement: No
- Number of fireplaces: 1
- Fireplace features: Electric, Living Room
- Furnished: Yes
- Common walls with other units/homes: 2+ Common Walls
Interior area
- Total structure area: 758
- Total interior livable area: 758 sqft
- Finished area above ground: 758
Property
Parking
- Total spaces: 3
- Details: Off Street Spaces: 3
Features
- Levels: One
- Stories: 1
- Entry location: Ground
- Patio & porch: Covered
- Exterior features: Balcony
- Pool features: Indoor
Details
- Parcel number: 601255
- Zoning: CR-25
- Special conditions: Standard
Construction
Type & style
- Home type: Condo
- Architectural style: Mountain Contemporary
- Property subtype: Condominium
- Attached to another structure: Yes
Materials
- Vinyl Siding
- Foundation: Slab
Condition
- Updated/Remodeled
- Year built: 1979
Utilities & green energy
- Water: Public
- Utilities for property: Cable Available, Electricity Connected, Internet Access (Wired), Natural Gas Connected, Phone Available
Community & HOA
Community
- Subdivision: Wildernest
HOA
- Has HOA: Yes
- Amenities included: Clubhouse, Coin Laundry, Fitness Center, Laundry, Park, Playground, Pool, Sauna, Spa/Hot Tub, Tennis Court(s)
- Services included: Cable TV, Reserve Fund, Electricity, Gas, Heat, Insurance, Internet, Maintenance Grounds, Maintenance Structure, Road Maintenance, Sewer, Snow Removal, Trash, Water
- HOA fee: $1,098 monthly
- HOA name: Treehouse Condominium
- HOA phone: 970-281-2297
Location
- Region: Silverthorne
Financial & listing details
- Price per square foot: $427/sqft
- Annual tax amount: $2,448
- Date on market: 5/23/2025
- Listing terms: Cash,Conventional,Other
- Ownership: Individual
- Electric utility on property: Yes
- Road surface type: Paved
Price history
| Date | Event | Price |
|---|---|---|
| 2/2/2026 | Sold | $324,000-11%$427/sqft |
Source:  REcolorado as distributed by MLS GRID #8907280 Report a problem REcolorado as distributed by MLS GRID #8907280 Report a problem | ||
| 1/14/2026 | Pending sale | $364,000$480/sqft |
Source: REcolorado as distributed by MLS GRID #8907280 Report a problem | ||
| 10/2/2025 | Price change | $364,000-6.4%$480/sqft |
Source: REcolorado as distributed by MLS GRID #8907280 Report a problem | ||
| 5/23/2025 | Listed for sale | $389,000+14.4%$513/sqft |
Source: REcolorado as distributed by MLS GRID #8907280 Report a problem | ||
| 5/29/2019 | Sold | $340,000$449/sqft |
Source:  Altitude Realtors #S1013049 Report a problem Altitude Realtors #S1013049 Report a problem | ||
Public tax history
Tax history is unavailable.
Neighborhood: 80498
Nearby homes
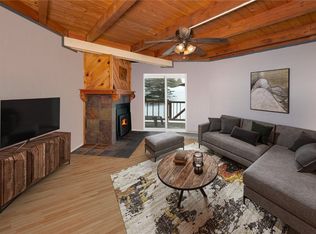
- $395,0002 bd2 ba758 sqft4200 Lodge Pole Cir #I-107, Silverthorne, CO 80498Sold
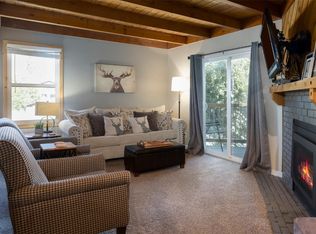
- $366,5001 bd1 ba569 sqft4400 Lodge Pole Cir #208, Silverthorne, CO 80498Sold
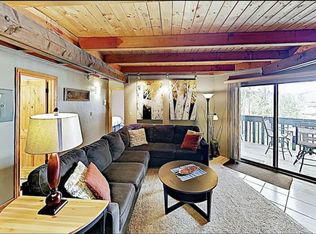
- $--2 bd2 ba900 sqft4400 Lodgepole Circel #H202, Silverthorne, CO 80498Off Market
- $253,4001 bd1 ba565 sqft4400 Lodgepole Circel #G4, Silverthorne, CO 80498Off Market

- $395,0002 bd2 ba758 sqft4200 Lodge Pole Cir BUILDING I-I-107, Silverthorne, CO 80498Sold
- $300,0002 bd2 ba758 sqft8500 Ryan Gulch Rd #G2, Silverthorne, CO 80498Sold
- $380,0003 bd2 ba1k sqft4400 Lodgepole Ct #303, Silverthorne, CO 80498Sold
- $412,5003 bd2 ba1k sqft4400 Lodge Pole Cir #306, Silverthorne, CO 80498Sold
Nearby schools
GreatSchools rating
- 5/10Silverthorne Elementary SchoolGrades: PK-5Distance: 3 mi
- 4/10Summit Middle SchoolGrades: 6-8Distance: 2.5 mi
- 5/10Summit High SchoolGrades: 9-12Distance: 4.2 mi
Schools provided by the listing agent
- Elementary: Silverthorne
- Middle: Summit
- High: Summit
- District: Summit RE-1
Source: REcolorado as distributed by MLS GRID. This data may not be complete. We recommend contacting the local school district to confirm school assignments for this home.


Get pre-qualified for a loan
At Zillow Home Loans, we can pre-qualify you in as little as 5 minutes with no impact to your credit score.An equal housing lender. NMLS #10287.
Sell for more on Zillow
Get a Zillow Showcase℠ listing at no additional cost and you could sell for .
$318,500
2% more
+$6,370
With Zillow Showcase(estimated)
$324,870
- Colorado
- Summit County
- Silverthorne
- 80498
- 4400 Lodgepole Circle Bldg H Unit 101
Nearby cities
Nearby zip codes
Other Silverthorne Topics
