Skip main navigation
Off market
  • $376,400

    4400 Mill Falls Dr, Fort Worth, TX 76116

    4beds
    2,213sqft
    SingleFamily
    Built in 2023
    8,277 Square Feet Lot
    $376,400 Zestimate®
    $170/sqft
    $2,657 Estimated rent

    Home value

    $376,400

    $358,000 - $395,000

    $2,657/mo

    Zestimate® history
    Loading
    Loading...

    Owner options

    List your home for rent

    $2,657/mo

    Rent Zestimate®

    Find your next renter with Zillow Rental Manager. Plus, with online applications, you can quickly screen prospective tenants – for free.

    Learn more

    $2,657/mo

    Rent Zestimate®

    Refinance and save

    $2,503/mo

    Est. payment

    Refinancing to a lower rate could help reduce your monthly payments and save thousands over the life of the loan.

    See today's rates

    $2,503/mo

    Est. payment

    Explore your selling options

    Work with a Zillow partner agent

    Leverage their expertise and Zillow's premium Showcase listings to get your home seen by more buyers.

    Get started

    List with your own agent

    Get your home in front of millions of buyers by listing it on Zillow.

    Learn how to do it

    Sell it yourself

    Take full control of how buyers see your home on Zillow by listing For Sale by Owner (FSBO).

    List your home

    What's special

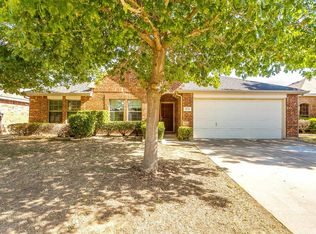
    This remarkable home features a private study, providing an ideal space for peaceful reflection or dedicated work, and a formal dining room, perfect for hosting unforgettable meals and gatherings.Whether you're preparing an intimate dinner for two or a gourmet feast, the kitchen will make cooking a pleasure. There's an island, whirlpool stainless steel appliances, gorgeous cabinets, a walk-in pantry, and granite countertops. While a charming breakfast nook awaits just off to the side, creating the perfect spot for enjoying morning meals.The Family room offers the perfect space to unwind with your loved ones or entertain guests. At the center of it, all is a beautiful stone gas-starting fireplace that fills the space with warmth and natural light. The Family room also leads to the backyard-covered patio where the atmosphere is even more inviting. This patio space creates the perfect ambiance for relaxation and memorable gatherings.The secondary bedrooms in this home are an absolute dream. Nestled together in their own wing, they offer built-in closets and easy access to a nearby full bathroom. Getting ready in the morning is a breeze, ensuring everyone starts their day without any hassle or congestion.The master suite sits at the rear of the layout with a large window, a bench seat offering views over the backyard, and easy access to the utility room. There's a walk-in closet and a master bath that feature a garden tub, a vanity, and a private toilet. The corner tub maximizes

    This property is off market, which means it's not currently listed for sale or rent on Zillow. This may be different from what's available on other websites or public sources.

    Facts & features

    Interior

    Bedrooms & bathrooms
    • Bedrooms: 4
    • Bathrooms: 2
    • Full bathrooms: 2
    Interior area
    • Total interior livable area: 2,213 sqft

    Property

    Parking
    • Total spaces: 2
    Lot
    • Size: 8,277 Square Feet

    Construction

    Type & style
    • Home type: SingleFamily
    Condition
    • New construction: No
    • Year built: 2023

    Community & HOA

    Location
    • Region: Fort Worth

    Financial & listing details

    • Price per square foot: $170/sqft

    Price history

    DateEventPrice
    12/6/2023Listing removed--
    Source: Antares Homes Report a problem
    9/16/2023Price change$439,975+0.1%$199/sqft
    Source: Antares Homes Report a problem
    6/23/2023Listed for sale$439,705$199/sqft
    Source: Antares Homes Report a problem

    Public tax history

    Tax history is unavailable.

    Neighborhood: 76116

    Nearby schools

    GreatSchools rating
    Schools provided by the listing agent
    • Elementary: S.H. Crowley Elementary School
    • Middle: Richard J. Allie Middle School
    • High: Crowley High School
    • District: Crowley Independent School District

    Source: The MLS. This data may not be complete. We recommend contacting the local school district to confirm school assignments for this home.

    Get a cash offer in 3 minutes
    Find out how much your home could sell for in as little as 3 minutes with a no-obligation cash offer.
    Estimated market value
    $376,400
    Get a cash offer in 3 minutes
    Find out how much your home could sell for in as little as 3 minutes with a no-obligation cash offer.
    Estimated market value
    $376,400