Skip main navigation
Closed
  • Listing Provided by: Exit Elite Realty
    Bought with: Exit Elite Realty
    Price Unknown

    4400 Minnesota Ave, Saint Louis, MO 63111

    8beds
    4baths
    4,120sqft
    Multi Family
    Built in 1925
    -- sqft lot
    $302,600 Zestimate®
    $--/sqft
    $977 Estimated rent

    Home value

    $302,600

    $266,000 - $345,000

    $977/mo

    Zestimate® history
    Loading
    Loading...

    Owner options

    List your home for rent

    $977/mo

    Rent Zestimate®

    Find your next renter with Zillow Rental Manager. Plus, with online applications, you can quickly screen prospective tenants – for free.

    Learn more

    $977/mo

    Rent Zestimate®

    Refinance and save

    Refinancing to a lower rate could help reduce your monthly payments and save thousands over the life of the loan.

    See today's rates

    Explore your selling options

    Work with a Zillow partner agent

    Leverage their expertise and Zillow's premium Showcase listings to get your home seen by more buyers.

    Get started

    List with your own agent

    Get your home in front of millions of buyers by listing it on Zillow.

    Learn how to do it

    Sell it yourself

    Take full control of how buyers see your home on Zillow by listing For Sale by Owner (FSBO).

    List your home

    What's special

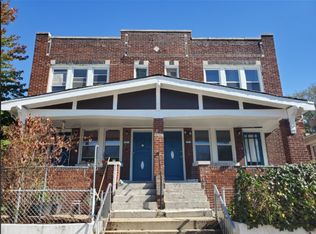
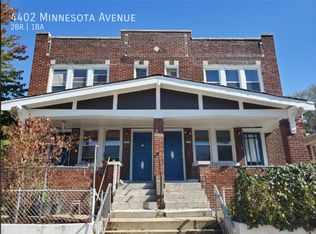
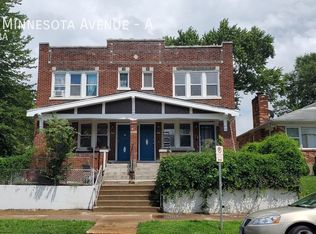
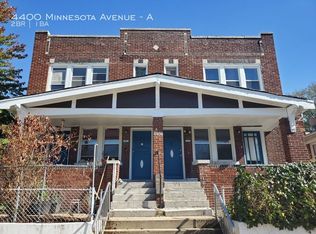
    Fantastic Investment opportunity! HUGE turnkey 4 plex with 2 bedrooms and one bath per unit. The building sits on a large corner lot. Fully updated in 2020 with open kitchens, stainless steel appliances and shaker cabinets. Roof was replaced in 2020. 2 Units are on radiator heat and window units and the other two are forced air/furnaces (2) and AC (1). Each unit has a separate basement with it's own washer dryer hookups. The owner left one unit vacant for tours that can be seen now. The additional three units are available to tour with an accepted offer. Over a 12% Cap rate when fully occupied!

    Zillow last checked:

    Listing updated:

    Listing Provided by:

    Stephanie M Ponder 314-570-2565,

    Exit Elite Realty

    Bought with:

    Stephanie M Ponder, 2015028714

    Exit Elite Realty

    Source: MARIS,MLS#: 25030509MLS LogoOriginating MLS: St. Louis Association of REALTORS

    Facts & features

    Interior

    Bedrooms & bathrooms
    • Bedrooms: 8
    • Bathrooms: 4
    Heating
    • Forced Air, Natural Gas
    Cooling
    • Wall/Window Unit(s), Central Air, Electric
    Appliances
    • Included: Gas Water Heater
    Features
    • Has basement: No
    • Has fireplace: No
    Interior area
    • Total structure area: 4,120
    • Total interior livable area: 4,120 sqft
    • Finished area above ground: 4,120

    Property

    Parking
    • Parking features: On Street
    • Has uncovered spaces: Yes
    Lot
    • Size: 6,351 sqft
    • Dimensions: 132 x 50 x 132 x 50
    Details
    • Parcel number: 27030001700
    • Special conditions: Standard

    Construction

    Type & style
    • Home type: MultiFamily
    • Architectural style: Other
    • Property subtype: Multi Family
    Condition
    • Year built: 1925

    Utilities & green energy

    • Sewer: Public Sewer
    • Water: Public

    Community & neighborhood

    Location
    • Region: Saint Louis
    • Subdivision: St Anthony Place Add

    Other

    Other facts
    • Listing terms: Cash,Conventional,FHA,VA Loan
    • Ownership: Private

    Price history

    DateEventPrice
    6/12/2025Sold--
    Source: MARIS #25030509 Report a problem
    5/20/2025Pending sale$300,000$73/sqft
    Source: Exit Realty #25030509 Report a problem
    5/18/2025Listed for sale$300,000$73/sqft
    Source: Exit Realty #25030509 Report a problem
    5/17/2025Pending sale$300,000$73/sqft
    Source: Exit Realty #25030509 Report a problem
    5/17/2025Listed for sale$300,000$73/sqft
    Source: Exit Realty #25030509 Report a problem
    5/16/2025Pending sale$300,000$73/sqft
    Source: Exit Realty #25030509 Report a problem
    5/15/2025Listed for sale$300,000$73/sqft
    Source: Exit Realty #25030509 Report a problem
    5/14/2025Pending sale$300,000$73/sqft
    Source: MARIS #25030509 Report a problem
    5/10/2025Listed for sale$300,000+0%$73/sqft
    Source: MARIS #25030509 Report a problem
    2/29/2024Sold--
    Source: MARIS #23026266 Report a problem
    1/30/2024Pending sale$299,900$73/sqft
    Source: MARIS #23026266 Report a problem
    12/1/2023Listing removed--
    Source: MARIS #23026266 Report a problem
    9/21/2023Price change$299,900-7.7%$73/sqft
    Source: MARIS #23026266 Report a problem
    9/1/2023Price change$324,900-7.1%$79/sqft
    Source: MARIS #23026266 Report a problem
    8/21/2023Price change$349,900-2.5%$85/sqft
    Source: MARIS #23026266 Report a problem
    8/11/2023Price change$359,000-7%$87/sqft
    Source: MARIS #23026266 Report a problem
    5/29/2023Listed for sale$385,900$94/sqft
    Source: MARIS #23026266 Report a problem
    4/16/2020Sold--
    Source: Public Record Report a problem

    Public tax history

    YearProperty taxesTax assessment
    2025$3,003 +206.8%$36,340 +219.9%
    2024$979 +5%$11,360
    2023$932 +8.3%$11,360 +12.8%
    2022$860 +0.1%$10,070
    2021$859 +4.5%$10,070 +3.5%
    2020$822 $9,730
    2019$822 $9,730 +6.2%
    2018$822 +2.9%$9,160
    2017$799 -4.1%$9,160 -4.7%
    2016$833 +10%$9,610 -0.1%
    2015$757 -7.5%$9,620
    2014$819 $9,620 -7.9%
    2013$819 $10,440 -25.6%
    2012-- $14,040
    2011-- $14,040 -32.8%
    2010-- $20,890 -6.9%
    2009$1,520 +14.8%$22,450
    2008$1,324 $22,450 -11.4%
    2007$1,324 $25,350
    2006$1,324 +1%$25,350 +36.7%
    2005$1,311 +47.1%$18,540 +56.9%
    2004$891 +2.9%$11,820
    2003$866 +10.6%$11,820 +13.8%
    2002$782 $10,390
    2001-- $10,390 +9.6%
    2000-- $9,480

    Find assessor info on the county website

    Neighborhood: Mount Pleasant

    Nearby schools

    GreatSchools rating
    Schools provided by the listing agent
    • Elementary: Jefferson Elem.
    • Middle: Lyon-Blow Middle
    • High: Vashon High

    Source: MARIS. This data may not be complete. We recommend contacting the local school district to confirm school assignments for this home.