This midcentury slump block home located in the Bonnie Lea neighborhood in midtown Phoenix is the ideal home for a discerning homeowner who wants to restore a timeless home. Sleak and sharp architectural lines give this home an ideal frame to be renovated beautifully, with every fit and finish carefully picked by its next owner.
The floor plan has 4 bedrooms, 2 bathrooms, 2 living areas, and has floor to ceiling windows with south facing sun in the living room, ideal for lounging with a drink or coffee with a view of the back patio and pool
Located right off the canal ,this home is perfect if you're an avid cyclist or want to get to most places within Phoenix's metro area and commute by bike or E bike.
If you've looked for the ideal midtown home located within minutes of downtown, uptown plaza in north central, close to Sky Harbor airport, and near the best restaurants and shopping in town, you've found the right place. Welcome home.
Sold for $481,000
$481,000
4400 N 15TH Avenue, Phoenix, AZ 85015
4beds
2baths
1,848sqft
Single Family Residence
Built in 1966
10,833 Square Feet Lot
$482,600 Zestimate®
$260/sqft
$2,257 Estimated rent
Home value
$482,600
$454,000 - $512,000
$2,257/mo
Zestimate® history
Owner options
List your home for rent
$2,257/mo
Rent Zestimate®
Find your next renter with Zillow Rental Manager. Plus, with online applications, you can quickly screen prospective tenants – for free.
$2,257/mo
Rent Zestimate®
Refinance and save
$2,958/mo
Est. payment
Refinancing to a lower rate could help reduce your monthly payments and save thousands over the life of the loan.
$2,958/mo
Est. payment
Explore your selling options
Work with a Zillow partner agent
Leverage their expertise and Zillow's premium Showcase listings to get your home seen by more buyers.
Get startedList with your own agent
Get your home in front of millions of buyers by listing it on Zillow.
Learn how to do itSell it yourself
Take full control of how buyers see your home on Zillow by listing For Sale by Owner (FSBO).
List your homeWhat's special
Minutes of downtownFloor to ceiling windowsUptown plaza
Zillow last checked:
Listing updated:
Listed by:
Nick Ptak 602-625-0329,
Compass
Bought with:
Christine L Kinchen, BR518042000
Twins & Co. Realty, LLC
Jennifer L Hibbard, BR531556000
Twins & Co. Realty, LLC
Source: ARMLS,MLS#: 6614210
Facts & features
Interior
Bedrooms & bathrooms
- Bedrooms: 4
- Bathrooms: 2
Heating
- Electric
Cooling
- Central Air
Features
- Eat-in Kitchen, No Interior Steps, 3/4 Bath Master Bdrm
- Flooring: Carpet, Laminate
- Has basement: No
Interior area
- Total structure area: 1,848
- Total interior livable area: 1,848 sqft
Property
Parking
- Total spaces: 4
- Parking features: Carport, Open
- Carport spaces: 2
- Uncovered spaces: 2
Features
- Stories: 1
- Patio & porch: Covered, Patio
- Has private pool: Yes
- Spa features: None
- Fencing: Wood
Lot
- Size: 10,833 Square Feet
- Features: Gravel/Stone Front, Gravel/Stone Back
Details
- Parcel number: 15546042
- Special conditions: Probate Listing
Construction
Type & style
- Home type: SingleFamily
- Architectural style: Contemporary
- Property subtype: Single Family Residence
Materials
- Painted, Block
- Roof: Built-Up,Foam
Condition
- Year built: 1966
Utilities & green energy
- Sewer: Public Sewer
- Water: City Water
Community & HOA
Community
- Features: Biking/Walking Path
- Subdivision: BONNIE LEA LOTS 1-20, 59-100
HOA
- Has HOA: No
- Services included: No Fees
Location
- Region: Phoenix
Financial & listing details
- Price per square foot: $260/sqft
- Tax assessed value: $367,800
- Annual tax amount: $1,013
- Date on market: 10/24/2025
- Cumulative days on market: 33 days
- Listing terms: Cash,Conventional
- Ownership: Fee Simple
Price history
| Date | Event | Price |
|---|---|---|
| 11/3/2023 | Sold | $481,000+1.3%$260/sqft |
Source:  ARMLS #6614210 Report a problem ARMLS #6614210 Report a problem | ||
| 10/5/2023 | Listed for sale | $475,000$257/sqft |
Source: ARMLS #6614210 Report a problem | ||
Public tax history
| Year | Property taxes | Tax assessment |
|---|---|---|
| 2025 | $1,094 +3.6% | $36,780 -1.8% |
| 2024 | $1,057 +3.9% | $37,450 +331.1% |
| 2023 | $1,017 +0.4% | $8,687 -65.5% |
| 2022 | $1,013 -0.2% | $25,160 +18.3% |
| 2021 | $1,015 +4.9% | $21,270 +6.2% |
| 2020 | $967 +3.7% | $20,020 +15.7% |
| 2019 | $932 | $17,310 +1.5% |
| 2018 | $932 +9.9% | $17,060 -8.3% |
| 2017 | $848 +11.5% | $18,610 +15.7% |
| 2016 | $761 -3% | $16,080 +21.4% |
| 2015 | $784 | $13,250 +66.2% |
| 2014 | -- | $7,970 +65.7% |
| 2013 | -- | $4,810 -51.7% |
| 2012 | -- | $9,950 -22% |
| 2011 | -- | $12,750 -14.6% |
| 2010 | -- | $14,930 -26.7% |
| 2009 | -- | $20,360 +1% |
| 2008 | -- | $20,150 +25.2% |
| 2007 | -- | $16,100 +32% |
| 2006 | -- | $12,200 |
| 2005 | -- | $12,200 +20.2% |
| 2004 | -- | $10,150 |
| 2003 | -- | $10,150 +2.5% |
| 2002 | -- | $9,900 |
Find assessor info on the county website
Neighborhood: Alhambra
Nearby homes
- $315,100-- bd1 ba952 sqft1511 W Roma Ave, Phoenix, AZ 85015Off Market
- $365,3002 bd1 ba925 sqft1501 W Roma Ave, Phoenix, AZ 85015Off Market
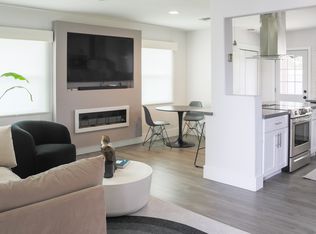
- $341,0002 bd1 ba1k sqft1505 W Roma Ave, Phoenix, AZ 85015Off Market
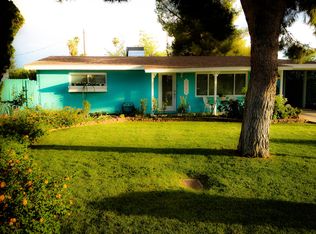
- $---- bd1 ba492 sqft1517 W Roma Ave #2, Phoenix, AZ 85015Off Market
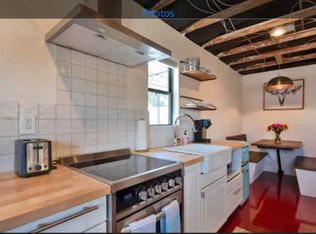
- $561,7004 bd3 ba2.2k sqft1517 W Roma Ave, Phoenix, AZ 85015Off Market
- $185,100-- bd1 ba945 sqft4401 N 15th Ave #1, Phoenix, AZ 85013Off Market
- $182,300-- bd1 ba945 sqft4401 N 15th Ave #2, Phoenix, AZ 85013Off Market
- $217,100-- bd2 ba1.1k sqft4401 N 15th Ave #3, Phoenix, AZ 85013Off Market
Nearby schools
GreatSchools rating
- 4/10Clarendon SchoolGrades: PK-8Distance: 0.7 mi
- 3/10Central High SchoolGrades: 9-12Distance: 1.1 mi
- 4/10Osborn Middle SchoolGrades: 7-8Distance: 0.5 mi
Schools provided by the listing agent
- Elementary: Clarendon School
- Middle: Osborn Middle School
- High: Central High School
- District: Osborn Elementary District
Source: ARMLS. This data may not be complete. We recommend contacting the local school district to confirm school assignments for this home.
Get a cash offer in 3 minutes
Find out how much your home could sell for in as little as 3 minutes with a no-obligation cash offer.
Estimated market value
$482,600
Get a cash offer in 3 minutes
Find out how much your home could sell for in as little as 3 minutes with a no-obligation cash offer.
Estimated market value
$482,600
- Arizona
- Maricopa County
- Phoenix
- 85015
- Alhambra
- 4400 N 15TH Avenue
