With sweeping Treasure Valley views, this 3-bedroom, 2-bath home offers a rare combination of comfortable living, mature landscaping, and exceptional garage space. Enjoy million-dollar views every day, with unforgettable sunsets right from your property. Inside, a warm wood-burning fireplace creates an inviting focal point for cozy evenings, while the formal dining room provides the perfect setting for hosting holidays, dinner parties, and everyday gatherings. The standout 1,400 sq. ft., 5-car garage is equipped with 220-amp service, creating an ideal setup for vehicles, hobbies, projects, storage, or a workshop. The home has been thoughtfully maintained, including a 35-year roof installed in 2010, plus a new furnace and air conditioner in 2017 and in 2026 new water heater and water softener. With established landscaping, expansive views, and an unbeatable location, you will want to see this in person!
Pending
$725,000
4400 N Ginzel St, Boise, ID 83703
3beds
2baths
1,747sqft
Single Family Residence
Built in 1971
0.31 Acres Lot
$726,200 Zestimate®
$415/sqft
$-- HOA
What's special
Warm wood-burning fireplaceExpansive viewsMillion-dollar views every daySweeping treasure valley viewsMature landscapingEstablished landscapingFormal dining room
- 10 days
- 642
- 45
Zillow last checked:
Listing updated:
Listed by:
Alex Zayshlyy Main:208-501-8200,
West Real Estate Group
Source: IMLS,MLS#: 99005137
Facts & features
Interior
Bedrooms & bathrooms
- Bedrooms: 3
- Bathrooms: 2
Primary bedroom
- Level: Upper
Bedroom 2
- Level: Upper
Bedroom 3
- Level: Lower
Heating
- Forced Air
Cooling
- Central Air
Appliances
- Included: Gas Water Heater, Tank Water Heater, Disposal, Microwave, Washer, Water Softener Owned
- Laundry: Gas Dryer Hookup
Features
- Family Room, Great Room, Double Vanity, Walk In Shower, Breakfast Bar, Laminate Counters, Number of Baths Upper Level: 1, Number of Baths Below Grade: 1
- Flooring: Tile, Carpet, Laminate
- Has basement: No
- Number of fireplaces: 1
- Fireplace features: One
Interior area
- Total structure area: 1,747
- Total interior livable area: 1,747 sqft
- Finished area above ground: 1,200
- Finished area below ground: 547
Property
Parking
- Total spaces: 5
- Parking features: Attached, Driveway
- Attached garage spaces: 5
- Has uncovered spaces: Yes
Features
- Levels: Tri-Level w/ Below Grade
- Fencing: Partial
- Has view: Yes
Lot
- Size: 0.31 Acres
- Features: 10000 SF - .49 AC, Garden, Views, Rolling Slope, Auto Sprinkler System, Pressurized Irrigation Sprinkler System
Details
- Parcel number: S0629110350
Construction
Type & style
- Home type: SingleFamily
- Property subtype: Single Family Residence
Materials
- Frame, HardiPlank Type
- Foundation: Crawl Space, Slab
- Roof: Architectural Style
Condition
- Year built: 1971
Utilities & green energy
- Water: Public
- Utilities for property: Sewer Connected
Community & HOA
Location
- Region: Boise
Financial & listing details
- Price per square foot: $415/sqft
- Tax assessed value: $564,100
- Annual tax amount: $3,606
- Date on market: 10/29/2026
- Listing terms: Cash,Conventional,FHA,VA Loan
- Ownership: Fee Simple,Fractional Ownership: No
- Road surface type: Paved
Estimated market value
$726,200
$690,000 - $763,000
$2,481/mo
Price history
Price history is unavailable.
Public tax history
| Year | Property taxes | Tax assessment |
|---|---|---|
| 2026 | $3,606 +8.5% | $564,100 +9.3% |
| 2025 | $3,324 +2.3% | $516,200 +5.1% |
| 2024 | $3,250 +0.9% | $491,300 +5.6% |
| 2023 | $3,222 -5.4% | $465,300 -6.3% |
| 2022 | $3,406 +5.9% | $496,600 +13.7% |
| 2021 | $3,215 -4.6% | $436,600 +17.7% |
| 2020 | $3,372 +7.5% | $370,800 +6.4% |
| 2019 | $3,135 +12.9% | $348,500 +13.7% |
| 2018 | $2,776 +15.8% | $306,500 +12% |
| 2017 | $2,397 | $273,700 +13.5% |
| 2016 | $2,397 | $241,100 +21.6% |
| 2015 | $2,397 +52.1% | $198,200 +23% |
| 2012 | $1,576 +8.7% | $161,200 +2.8% |
| 2011 | $1,449 -13% | $156,800 -18.4% |
| 2010 | $1,665 -2.6% | $192,200 -6.6% |
| 2009 | $1,710 +122.5% | $205,800 -14% |
| 2007 | $768 -17% | $239,300 +49.7% |
| 2006 | $926 | $159,800 +13.6% |
| 2003 | -- | $140,700 +1.5% |
| 2002 | $620 -7.3% | $138,600 +3.4% |
| 2001 | $669 | $134,100 |
Find assessor info on the county website
Monthly payment
Est. payment
Payment breakdown
Explore the cost of this home by adjusting the details. Changes won't be saved.Climate risks
Neighborhood: Collister
Nearby schools
Schools provided by the listing agent
- Elementary: Collister
- Middle: Hillside
- High: Boise
- District: Boise School District #1
Source: IMLS. This data may not be complete. We recommend contacting the local school district to confirm school assignments for this home.

Similar homes
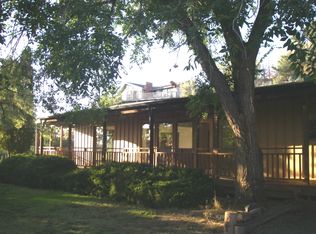
- $675,0004 bd2 ba2k sqft3701 N Woody Dr, Boise, ID 83703Active
 MLS ID #99003154, Jason Lowies, exp Realty, LLC. IMLS
- $850,0003 bd2 ba2.1k sqft3718 N Collister Dr, Boise, ID 83703Active
 MLS ID #99002662, Brandon Makovsky, Homes of Idaho. IMLS
- $649,0003 bd4 ba2.4k sqft10694 W Seneca Dr, Boise, ID 83709Active
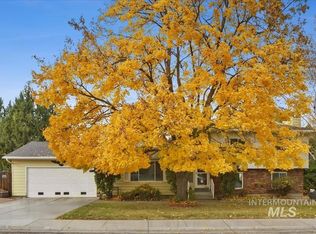 MLS ID #99004635, Denise Abmont, Amherst Madison. IMLS
- $729,9004 bd2 ba2.2k sqft10195 W La Hontan Dr, Boise, ID 83709Active
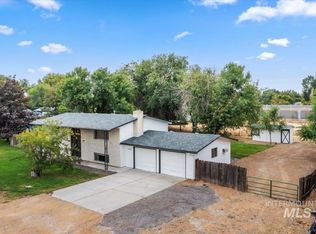 MLS ID #99000171, Katie Gregson, Realty ONE Group Professionals. IMLS
