Welcome home to this light and bright contemporary 2-story home in Castle Rock’s sought-after Meadows community. 4400 N Meadows Drive was a previous Richmond spec home with multiple builder upgrades, including built-in speakers, solid hardwood floors, an upgraded lighting package, and a fully integrated home protection package. Fresh exterior paint (2024) and an inviting covered front porch greet you from the curb and unfold to a formal living and dining area, ideal for entertaining guests. The neutral palette and stunning flooring extend into the sun-drenched family room with grand 2-story high ceilings. Enjoy preparing a meal in the well-equipped kitchen featuring granite counters, maple cabinetry with crown molding, a stainless steel appliance package with a gas range and convection oven, and a walk-in pantry. Step outside to a sizeable redwood deck overlooking a private, fenced-in oasis with zero-maintenance landscaping, irrigation, and a turf lawn. Upstairs, the private living quarters include two large secondary bedrooms, a full bath, a convenient laundry, and the primary suite. This spacious sanctuary includes a 4-piece ensuite bathroom with a walk-in shower and a stunning custom closet system. Additional features of this turn-key residence include an attached 2-car finished garage with built-in storage, a spacious crawl space with vapor protector, and custom closet systems throughout the home from Closets by Design. The Meadows community includes a clubhouse and pool, easy access to award-winning Douglas County schools, premier shopping, dining, and entertainment in downtown Castle Rock and the Premium Outlets, along with parks, trail systems, and major roadway access. This property is true contemporary living in the heart of one of the best communities in Castle Rock; do not hesitate to book your showing today!
Sold for $550,000
$550,000
4400 N Meadows Drive, Castle Rock, CO 80109
3beds
1,557sqft
Single Family Residence
Built in 2013
4,400 Square Feet Lot
$545,300 Zestimate®
$353/sqft
$2,892 Estimated rent
Home value
$545,300
$518,000 - $573,000
$2,892/mo
Zestimate® history
Owner options
List your home for rent
$2,892/mo
Rent Zestimate®
Find your next renter with Zillow Rental Manager. Plus, with online applications, you can quickly screen prospective tenants – for free.
$2,892/mo
Rent Zestimate®
Refinance and save
$3,626/mo
Est. payment
Refinancing to a lower rate could help reduce your monthly payments and save thousands over the life of the loan.
$3,626/mo
Est. payment
Explore your selling options
Work with a Zillow partner agent
Leverage their expertise and Zillow's premium Showcase listings to get your home seen by more buyers.
Get startedList with your own agent
Get your home in front of millions of buyers by listing it on Zillow.
Learn how to do itSell it yourself
Take full control of how buyers see your home on Zillow by listing For Sale by Owner (FSBO).
List your homeWhat's special
Zillow last checked:
Listing updated:
Listed by:
Scott Westensee 303-515-1017 scott@griffithhometeam.com,
RE/MAX Professionals,
The Griffith Home Team 303-726-0410,
RE/MAX Professionals
Bought with:
Matthew Klinker, 100097824
eXp Realty, LLC
Source: REcolorado as distributed by MLS GRID,MLS#: 2593151
Facts & features
Interior
Bedrooms & bathrooms
- Bedrooms: 3
- Bathrooms: 3
- Full bathrooms: 1
- 3/4 bathrooms: 1
- 1/2 bathrooms: 1
- Main level bathrooms: 1
Primary bedroom
- Description: Carpeted, Walk-In Closet With Custom Closet System
- Level: Upper
Bedroom
- Level: Upper
Bedroom
- Level: Upper
Primary bathroom
- Description: 4-Piece Ensuite Bath With Walk-In Shower
- Level: Upper
Bathroom
- Level: Main
Bathroom
- Level: Upper
Dining room
- Description: Solid Hardwood Floors, Upgraded Lighting, Steps Off Kitchen
- Level: Main
Family room
- Description: Built-In Speaker System, Tons Of Natural Light, 2-Story Ceilings
- Level: Main
Kitchen
- Description: Granite, Maple Cabinetry, Ss Appliances, Pantry With Custom Closet System
- Level: Main
Laundry
- Description: Washer And Dryer Included, Custom Storage Above Appliances
- Level: Upper
Living room
- Description: Solid Hardwood Floors, Upgraded Lighting
- Level: Main
Heating
- Forced Air, Natural Gas
Cooling
- Central Air
Appliances
- Included: Convection Oven, Dishwasher, Disposal, Dryer, Microwave, Oven, Refrigerator, Self Cleaning Oven, Washer
- Laundry: In Unit
Features
- Ceiling Fan(s), Corian Counters, Eat-in Kitchen, Granite Counters, High Ceilings, Open Floorplan, Pantry, Primary Suite, Smart Thermostat, Smoke Free, Walk-In Closet(s)
- Flooring: Carpet, Tile, Wood
- Windows: Double Pane Windows, Window Treatments
- Basement: Crawl Space,Sump Pump
- Common walls with other units/homes: No Common Walls
Interior area
- Total structure area: 1,557
- Total interior livable area: 1,557 sqft
- Finished area above ground: 1,557
Property
Parking
- Total spaces: 2
- Parking features: Concrete, Dry Walled, Oversized, Storage
- Attached garage spaces: 2
Features
- Levels: Two
- Stories: 2
- Patio & porch: Deck, Front Porch
- Exterior features: Private Yard, Rain Gutters
- Fencing: Full
Lot
- Size: 4,400 Square Feet
- Features: Landscaped, Level, Sprinklers In Front, Sprinklers In Rear
Details
- Parcel number: R0460867
- Zoning: PD
- Special conditions: Standard
Construction
Type & style
- Home type: SingleFamily
- Property subtype: Single Family Residence
Materials
- Frame
- Foundation: Slab
- Roof: Composition
Condition
- Updated/Remodeled
- Year built: 2013
Details
- Builder model: Gavin
- Builder name: Richmond American Homes
Utilities & green energy
- Sewer: Public Sewer
- Water: Public
Community & HOA
Community
- Security: Carbon Monoxide Detector(s), Security System, Smart Cameras, Smart Locks, Smart Security System, Smoke Detector(s), Video Doorbell
- Subdivision: The Meadows
HOA
- Has HOA: Yes
- Amenities included: Clubhouse, Park, Playground, Pool
- Services included: Road Maintenance, Trash
- HOA fee: $339 quarterly
- HOA name: The Meadows
- HOA phone: 303-814-3958
Location
- Region: Castle Rock
Financial & listing details
- Price per square foot: $353/sqft
- Tax assessed value: $505,455
- Annual tax amount: $3,560
- Date on market: 4/18/2025
- Listing terms: Cash,Conventional,FHA,VA Loan
- Exclusions: Personal Property
- Ownership: Individual
- Road surface type: Paved
Price history
| Date | Event | Price |
|---|---|---|
| 6/6/2025 | Sold | $550,000$353/sqft |
Source:  REcolorado as distributed by MLS GRID #2593151 Report a problem REcolorado as distributed by MLS GRID #2593151 Report a problem | ||
| 5/10/2025 | Pending sale | $550,000$353/sqft |
Source: REcolorado as distributed by MLS GRID #2593151 Report a problem | ||
| 4/18/2025 | Listed for sale | $550,000+85.8%$353/sqft |
Source: REcolorado as distributed by MLS GRID #2593151 Report a problem | ||
| 6/2/2014 | Sold | $296,000-1.3%$190/sqft |
Source: Public Record Report a problem | ||
| 4/30/2014 | Pending sale | $299,950$193/sqft |
Source: RE/MAX MASTERS INC #1221744 Report a problem | ||
| 4/26/2014 | Price change | $299,950+1.4%$193/sqft |
Source: RE/MAX MASTERS INC #1221744 Report a problem | ||
| 2/25/2014 | Price change | $295,950+1.4%$190/sqft |
Source: Richmond American Homes Report a problem | ||
| 1/23/2014 | Pending sale | $291,950$188/sqft |
Source: RE/MAX MASTERS INC #1221744 Report a problem | ||
| 11/9/2013 | Price change | $291,950-2%$188/sqft |
Source: Richmond American Homes Report a problem | ||
| 10/8/2013 | Price change | $297,865+0.7%$191/sqft |
Source: Richmond American Homes Report a problem | ||
| 10/1/2013 | Price change | $295,865+0.1%$190/sqft |
Source: Richmond American Homes Report a problem | ||
| 9/24/2013 | Price change | $295,452+1%$190/sqft |
Source: RE/MAX MASTERS INC #1221744 Report a problem | ||
| 9/9/2013 | Price change | $292,452+1.3%$188/sqft |
Source: RE/MAX MASTERS INC #1221744 Report a problem | ||
| 8/17/2013 | Listed for sale | $288,709$185/sqft |
Source: RE/MAX Masters, Inc. #1221744 Report a problem | ||
Public tax history
| Year | Property taxes | Tax assessment |
|---|---|---|
| 2025 | $3,560 -0.9% | $31,590 -16.5% |
| 2024 | $3,593 +27.2% | $37,830 -1% |
| 2023 | $2,824 -3.7% | $38,200 +37.5% |
| 2022 | $2,933 | $27,790 -2.8% |
| 2021 | -- | $28,590 +10.9% |
| 2020 | $2,657 +14.3% | $25,770 |
| 2019 | $2,324 0% | $25,770 +16.7% |
| 2018 | $2,324 +6% | $22,090 |
| 2017 | $2,193 +6.1% | $22,090 +7.9% |
| 2016 | $2,067 -1.8% | $20,470 |
| 2015 | $2,106 +261.9% | $20,470 +283.3% |
| 2014 | $582 +469.6% | $5,340 +114.5% |
| 2006 | $102 | $2,490 |
Find assessor info on the county website
Neighborhood: The Meadows
Nearby homes
- $585,6003 bd3 ba2.4k sqft4388 N Meadows Dr, Castle Rock, CO 80109Off Market
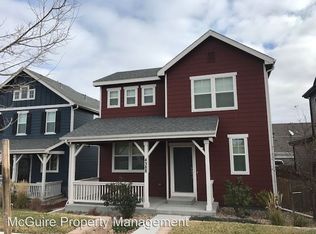
- $498,3003 bd2 ba1.3k sqft4414 N Meadows Dr, Castle Rock, CO 80109Off Market
- $635,9003 bd3 ba3.1k sqft4384 N Meadows Dr, Castle Rock, CO 80109Off Market
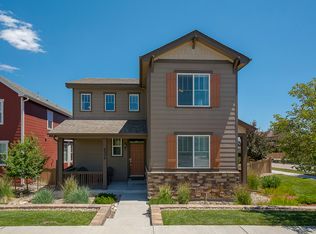
- $513,3003 bd3 ba1.5k sqft4428 N Meadows Dr, Castle Rock, CO 80109Off Market
- $500,0003 bd2 ba1.3k sqft4415 Hydrangea Way, Castle Rock, CO 80109Sold
- $551,0003 bd3 ba1.7k sqft4432 N Meadows Dr, Castle Rock, CO 80109Off Market
- $564,9003 bd3 ba1.8k sqft4409 Hydrangea Way, Castle Rock, CO 80109Off Market
- $540,0002 bd3 ba2.1k sqft4401 Hydrangea Way, Castle Rock, CO 80109Sold
Nearby schools
GreatSchools rating
- 6/10Meadow View Elementary SchoolGrades: PK-6Distance: 0.5 mi
- 5/10Castle Rock Middle SchoolGrades: 7-8Distance: 0.3 mi
- 8/10Castle View High SchoolGrades: 9-12Distance: 0.4 mi
Schools provided by the listing agent
- Elementary: Meadow View
- Middle: Castle Rock
- High: Castle View
- District: Douglas RE-1
Source: REcolorado as distributed by MLS GRID. This data may not be complete. We recommend contacting the local school district to confirm school assignments for this home.
Get a cash offer in 3 minutes
Find out how much your home could sell for in as little as 3 minutes with a no-obligation cash offer.
Estimated market value
$545,300
Get a cash offer in 3 minutes
Find out how much your home could sell for in as little as 3 minutes with a no-obligation cash offer.
Estimated market value
$545,300
- Colorado
- Douglas County
- Castle Rock
- 80109
- The Meadows
- 4400 N Meadows Drive
Nearby cities
Nearby neighborhoods
Nearby zip codes
Other Castle Rock Topics
