Skip main navigation
Off market
  • $998,000

    4400 N Territory Cir, Tucson, AZ 85750

    4beds
    2,800sqft
    SingleFamily
    Built in 1988
    1.25 Acres Lot
    $998,000 Zestimate®
    $356/sqft
    $4,742 Estimated rent

    Home value

    $998,000

    $928,000 - $1.08M

    $4,742/mo

    Zestimate® history
    Loading
    Loading...

    Owner options

    List your home for rent

    $4,742/mo

    Rent Zestimate®

    Find your next renter with Zillow Rental Manager. Plus, with online applications, you can quickly screen prospective tenants – for free.

    Learn more

    $4,742/mo

    Rent Zestimate®

    Refinance and save

    $5,949/mo

    Est. payment

    Refinancing to a lower rate could help reduce your monthly payments and save thousands over the life of the loan.

    See today's rates

    $5,949/mo

    Est. payment

    Explore your selling options

    Work with a Zillow partner agent

    Leverage their expertise and Zillow's premium Showcase listings to get your home seen by more buyers.

    Get started

    List with your own agent

    Get your home in front of millions of buyers by listing it on Zillow.

    Learn how to do it

    Sell it yourself

    Take full control of how buyers see your home on Zillow by listing For Sale by Owner (FSBO).

    List your home

    What's special

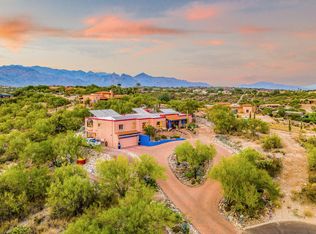
    A truly unique one of a kind spectacular hilltop home! Situated on 1.25 acres. Affords panoramic views of mountains ,city and sunsets. Complete privacy and 4 covered patios to enjoy the sweeping vistas and the lush park-like setting. Surrounded by acres and acres of common space so no new construction or improvements are allowed. Its like have a 20-30 acre parcel without the maintenance. Small area in back with astroturf installed. Beautifully maintained heated pool with new mechanical pumps/heaters/filters. Vaulted ceiling, spacious , split-plan with guest -suit, w/bath.and bonus rm, closet. Large kitchen with all new appliances and newly installed natural gas cooktop and range hood. Bluetooth capable. Granite counter tops and work-island, many built-ins including wine cooler. Master-suite, with sitting area ,fireplace. with views from 2 connected patios, one to the pool and the other on the north with sweeping views of mountains and city. Living room with fireplace, 15 foot vaulted ceilings and elaborate mantle and stone work. BAF installed for air circulation. Almost every room has breathtaking mountain views. Beautifully maintained, updated baths, Dual cooling with recent upgrades and Aero Seal for very efficient HVAC system. Ideal location, in the Foothills, on Cul-de-sac , North -South orientation, close to good schools, shopping and dining. Beautifully landscaped with adobe walls and expanded driveway. All new "Renewal by Anderson" windows.

    This property is off market, which means it's not currently listed for sale or rent on Zillow. This may be different from what's available on other websites or public sources.

    Facts & features

    Interior

    Bedrooms & bathrooms
    • Bedrooms: 4
    • Bathrooms: 4
    • Full bathrooms: 3
    • 1/2 bathrooms: 1
    Heating
    • Forced air, Heat pump, Electric, Gas
    Cooling
    • Central
    Appliances
    • Included: Dishwasher, Dryer, Garbage disposal, Microwave, Range / Oven, Refrigerator, Washer
    • Laundry: Laundry Room, Sink
    Features
    • Ceiling Fan(s), Kitchen Island, Double Vanity, Walk-In Closet(s), Vaulted Ceiling(s), Split Bedroom Plan, Workshop, Living Room, High Speed Internet, Storage, Formal Dining Room, Entrance Foyer, Bonus Room, Family Room, Plant Shelves, Lazy Susan, Desk
    • Flooring: Tile, Carpet, Hardwood
    • Windows: Double Pane Windows, Window Coverings, Skylight(s), Bay Window(s)
    • Basement: None
    • Has fireplace: Yes
    • Fireplace features: Gas, Living Room, Master Bedroom
    Interior area
    • Structure area source: Assessor
    • Total interior livable area: 2,800 sqft

    Property

    Parking
    • Parking features: Garage - Attached
    • Details: RV Parking
    Accessibility
    • Accessibility features: Accessible Full Bath
    Features
    • Entry level: 1
    • Patio & porch: Patio, Covered
    • Exterior features: Stucco, Brick
    • Pool features: Heated
    • Has spa: Yes
    • Fencing: Block
    • Has view: Yes
    • View description: City, Mountain
    Lot
    • Size: 1.25 Acres
    • Features: Cul-de-Sac, Subdivided, North/South Exposure, Hillside Lot, Borders Common Area
    • Residential vegetation: Brush, Desert Plantings, Decorative Gravel, Sprinkler/Drip
    Details
    • Parcel number: 109212390
    • Zoning: CR1
    • Special conditions: Standard

    Construction

    Type & style
    • Home type: SingleFamily
    • Architectural style: Territorial
    Materials
    • Roof: Built-up
    Condition
    • Existing
    • Year built: 1988

    Utilities & green energy

    • Electric: TEP
    • Gas: Natural
    • Sewer: Connected
    • Water: Public
    • Utilities for property: Cable Available, Natural Gas Available, Phone Available, Sewer Connected

    Community & HOA

    Community
    • Security: Security System, Smoke Detector(s), Security System Owned
    HOA
    • Has HOA: Yes
    • Services included: Maintenance Grounds, Street Maint
    • HOA fee: $44 monthly
    Location
    • Region: Tucson

    Financial & listing details

    • Price per square foot: $356/sqft
    • Tax assessed value: $671,097
    • Annual tax amount: $5,356
    • Road surface type: Paved

    Price history

    DateEventPrice
    12/1/2023Listing removed--
    Source: MLS of Southern Arizona #22124546 Report a problem
    6/20/2023Listing removed$875,000$313/sqft
    Source: MLS of Southern Arizona #22124546 Report a problem
    11/30/2021Sold$875,000$313/sqft
    Source: MLS of Southern Arizona #22124546 Report a problem
    11/30/2021Pending sale$875,000$313/sqft
    Source: MLS of Southern Arizona #22124546 Report a problem
    10/15/2021Contingent$875,000$313/sqft
    Source: MLS of Southern Arizona #22124546 Report a problem
    10/14/2021Price change$875,000-1.5%$313/sqft
    Source: MLS of Southern Arizona #22124546 Report a problem
    9/23/2021Listed for sale$888,000+41.4%$317/sqft
    Source: MLS of Southern Arizona #22124546 Report a problem
    9/30/2019Sold$628,000-4.8%$224/sqft
    Source: Public Record Report a problem
    6/24/2019Price change$659,900-5.1%$236/sqft
    Source: Percy Realty #21913381 Report a problem
    5/17/2019Listed for sale$695,000$248/sqft
    Source: Percy Realty #21913381 Report a problem

    Public tax history

    YearProperty taxesTax assessment
    2025$5,356 +7%$67,110 -0.3%
    2024$5,008 +2.3%$67,287 +28.3%
    2023$4,894 -7.9%$52,447 +19.3%
    2022$5,316 +3.7%$43,960 -4.8%
    2021$5,127 +2.7%$46,171 +3.1%
    2020$4,990 $44,770 +8.5%
    2019$4,990 +5%$41,275 +9.3%
    2018$4,751 +2.3%$37,762
    2017$4,645 +1.6%$37,762 +3.5%
    2016$4,570 +4.5%$36,479 +5%
    2015$4,373 $34,742
    2014-- --
    2013-- $355,153
    2012-- --
    2011-- --
    2010-- --
    2009-- --
    2007-- --
    2006-- --
    2005-- --
    2004-- --
    2003-- --
    2002-- --
    2001$3,463 +1.7%--
    2000$3,405 --
    Find assessor info on the county website

    Neighborhood: 85750

    Nearby schools

    GreatSchools rating
    Schools provided by the listing agent
    • Elementary: Whitmore
    • Middle: Magee
    • High: Sabino
    • District: TUSD

    Source: The MLS. This data may not be complete. We recommend contacting the local school district to confirm school assignments for this home.

    Get a cash offer in 3 minutes
    Find out how much your home could sell for in as little as 3 minutes with a no-obligation cash offer.
    Estimated market value
    $998,000
    Get a cash offer in 3 minutes
    Find out how much your home could sell for in as little as 3 minutes with a no-obligation cash offer.
    Estimated market value
    $998,000