Penthouse Condo in Highly Sought after Bayport Village. 1,392 Sq Ft. Large Eat-In Kitchen with Whirlpool SS Appliances 2020. Vaulted Ceiling in Living/Dining Area. The Master & 3rd Bedroom have Vinyl Flooring. All Bedrooms Have Plantation Shutters. Master Bath has Marble Shower, Floor & Countertop with Double Sink & Storage Tower. Luxury Vertical Blinds on Sliding Doors from Master & Living Room that Lead to a Spacious Enclosed Patio with Garden View. A/C 2022, Water Heater 2023, Washer & Dryer 2024. Atrium Styled Elevator. Building Has Covered Catwalks that Overlook a Mediterranean Style Open Courtyard. Maintenance Includes Water, Sewer, Garbage & Cable. Walk to Onsite Heated Pool & Clubhouse as Well as to the Master Clubhouse with Olympic Style Pool, Fitness Center, Tennis Courts & More!
Sold for $347,000
$347,000
4400 NW 30th Street #421, Coconut Creek, FL 33066
3beds
1,392sqft
Condominium
Built in 1992
-- sqft lot
$300,600 Zestimate®
$249/sqft
$2,583 Estimated rent
Home value
$300,600
$283,000 - $319,000
$2,583/mo
Zestimate® history
Owner options
List your home for rent
$2,583/mo
Rent Zestimate®
Find your next renter with Zillow Rental Manager. Plus, with online applications, you can quickly screen prospective tenants – for free.
$2,583/mo
Rent Zestimate®
Refinance and save
$2,989/mo
Est. payment
Refinancing to a lower rate could help reduce your monthly payments and save thousands over the life of the loan.
$2,989/mo
Est. payment
Explore your selling options
Work with a Zillow partner agent
Leverage their expertise and Zillow's premium Showcase listings to get your home seen by more buyers.
Get startedList with your own agent
Get your home in front of millions of buyers by listing it on Zillow.
Learn how to do itSell it yourself
Take full control of how buyers see your home on Zillow by listing For Sale by Owner (FSBO).
List your homeWhat's special
Zillow last checked:
Listing updated:
Listed by:
Sherri Dasilva 954-681-2309,
Fleur Realty Group, Inc.
Bought with:
Santiago Sosa, 3555385
RE/MAX Experience
Santiago Sosa, 3555385
RE/MAX Experience
Source: BeachesMLS,MLS#: F10445903 Originating MLS: BeachesMLS
Originating MLS: BeachesMLSFacts & features
Interior
Bedrooms & bathrooms
- Bedrooms: 3
- Bathrooms: 2
- Full bathrooms: 2
- Main level bathrooms: 2
- Main level bedrooms: 3
Primary bedroom
- Level: First
- Area: 165
- Dimensions: 11 X 15
Bedroom 2
- Level: First
- Area: 110
- Dimensions: 10 X 11
Bedroom 3
- Level: First
- Area: 100
- Dimensions: 10 X 10
Dining room
- Level: First
- Area: 130
- Dimensions: 13 X 10
Kitchen
- Level: First
- Area: 132
- Dimensions: 11 X 12
Living room
- Level: First
- Area: 221
- Dimensions: 13 X 17
Other
- Area: 84
- Dimensions: 12 X 7
Heating
- Central, Electric
Cooling
- Central Air, Ceiling Fan(s), Electric
Appliances
- Included: Dryer, Dishwasher, Electric Range, Electric Water Heater, Disposal, Gas Range, Microwave, Oven, Refrigerator, Water Softener, Water Heater, Water Purifier, Washer
Features
- Bedroom on Main Level, Dual Sinks, Eat-in Kitchen, Living/Dining Room, Main Level Primary, Other, Split Bedrooms, Vaulted Ceiling(s)
- Flooring: Marble, Tile, Vinyl
- Windows: Blinds, Plantation Shutters, Sliding
- Has fireplace: Yes
Interior area
- Total structure area: 1,392
- Total interior livable area: 1,392 sqft
Property
Parking
- Total spaces: 26
- Parking features: Assigned, Guest, Open
- Uncovered spaces: 1
- Details: CarportSpaces:0.00
Accessibility
- Accessibility features: Accessible Elevator Installed
Features
- Stories: 11
- Entry location: First Floor Entry,Split Bedroom,Vaulted Ceilings
- Patio & porch: Porch, Screened, Balcony
- Exterior features: Balcony, Lighting, Outdoor Living Area, Porch
- Pool features: Association
- Has view: Yes
- View description: Garden, Other
Details
- Parcel number: 484219EB0250
- Lease amount: $0
- Special conditions: Listed As-Is
Construction
Type & style
- Home type: Condo
- Property subtype: Condominium
Materials
- Block
Condition
- Resale
- New construction: No
- Year built: 1992
Utilities & green energy
- Utilities for property: Cable Available
Community & HOA
Community
- Security: None, Smoke Detector(s)
- Membership fee: $0
- Subdivision: Bayport
HOA
- Has HOA: Yes
- Amenities included: Basketball Court, Billiard Room, Clubhouse, Fitness Center, Picnic Area, Playground, Pool, Parking, Trail(s), Elevator(s)
- Services included: Common Areas, Maintenance Grounds, Maintenance Structure, Pool(s), Recreation Facilities, Roof, Sewer, Trash, Water
- HOA fee: $550 monthly
- HOA phone: 800-337-5850
- Second HOA fee: $550 monthly
Location
- Region: Coconut Creek
Financial & listing details
- Price per square foot: $249/sqft
- Tax assessed value: $248,970
- Annual tax amount: $2,402
- Date on market: 6/14/2024
- Cumulative days on market: 25 days
- Listing terms: Cash,Conventional
Price history
| Date | Event | Price |
|---|---|---|
| 8/9/2024 | Sold | $347,000$249/sqft |
Source:  BeachesMLS #F10445903 Report a problem BeachesMLS #F10445903 Report a problem | ||
| 7/9/2024 | Pending sale | $347,000$249/sqft |
Source: BeachesMLS #F10445903 Report a problem | ||
| 6/14/2024 | Listed for sale | $347,000+87.7%$249/sqft |
Source: BeachesMLS #F10445903 Report a problem | ||
| 12/23/2019 | Sold | $184,900$133/sqft |
Source: BeachesMLS #F10200983 Report a problem | ||
| 11/6/2019 | Pending sale | $184,900$133/sqft |
Source: CENTURY 21 Tenace Realty #F10200983 Report a problem | ||
| 10/31/2019 | Listed for sale | $184,900$133/sqft |
Source: CENTURY 21 Tenace Realty #F10200983 Report a problem | ||
Public tax history
| Year | Property taxes | Tax assessment |
|---|---|---|
| 2025 | $5,333 +110.8% | $281,010 +82.7% |
| 2024 | $2,530 +5.3% | $153,830 +3% |
| 2023 | $2,402 +6.8% | $149,350 +3% |
| 2022 | $2,249 +4.5% | $145,000 +3% |
| 2021 | $2,153 +3.4% | $140,780 +1.4% |
| 2020 | $2,082 +280.6% | $138,840 +85% |
| 2019 | $547 | $75,060 +1.9% |
| 2018 | $547 +5.6% | $73,670 +2.1% |
| 2017 | $518 +0.4% | $72,160 +2.1% |
| 2016 | $516 -1.9% | $70,680 +0.7% |
| 2015 | $526 -1.7% | $70,190 +0.8% |
| 2014 | $535 | $69,640 -7.9% |
| 2013 | $535 -34% | $75,580 +12% |
| 2012 | $811 -0.5% | $67,480 -1.9% |
| 2011 | $816 -2.5% | $68,820 -1.2% |
| 2010 | $836 -20.7% | $69,660 -18% |
| 2009 | $1,054 +4.1% | $85,000 +0.1% |
| 2008 | $1,013 | $84,920 |
Find assessor info on the county website
Neighborhood: 33066
Nearby homes
- $2,6503 bd2 ba1.3k sqft4400 NW 30th St APT 328, Pompano Beach, FL 33066For Rent
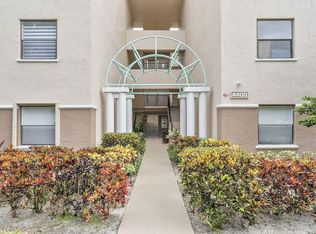
- $254,2002 bd2 ba1.3k sqft4400 NW 30th St APT 121, Coconut Creek, FL 33066Off Market
- $261,6002 bd2 ba1.2k sqft4400 NW 30th St APT 122, Coconut Creek, FL 33066Off Market

- $228,8002 bd2 ba1.4k sqft4400 NW 30th St APT 123, Pompano Beach, FL 33066Off Market
- $250,7002 bd2 ba1.3k sqft4400 NW 30th St APT 124, Coconut Creek, FL 33066Off Market
- $288,9003 bd2 ba1.3k sqft4400 NW 30th St APT 125, Coconut Creek, FL 33066Off Market
- $226,7002 bd2 ba1.2k sqft4400 NW 30th St APT 126, Coconut Creek, FL 33066Off Market
- $222,8002 bd2 ba1.2k sqft4400 NW 30th St APT 127, Pompano Beach, FL 33066Off Market
Nearby schools
GreatSchools rating
- 7/10Coconut Creek Elementary SchoolGrades: PK-5Distance: 1.8 mi
- 8/10Lyons Creek Middle SchoolGrades: 6-8Distance: 3.3 mi
- 4/10Monarch High SchoolGrades: 9-12Distance: 1.5 mi
Schools provided by the listing agent
- Elementary: Coconut Creek
- Middle: Lyons Creek
- High: Monarch
Source: BeachesMLS. This data may not be complete. We recommend contacting the local school district to confirm school assignments for this home.
Get a cash offer in 3 minutes
Find out how much your home could sell for in as little as 3 minutes with a no-obligation cash offer.
Estimated market value
$300,600
Get a cash offer in 3 minutes
Find out how much your home could sell for in as little as 3 minutes with a no-obligation cash offer.
Estimated market value
$300,600
- Florida
- Broward County
- Coconut Creek
- 33066
- 4400 NW 30th Street Unit 421
Nearby cities
Nearby zip codes
Other Coconut Creek Topics
