Skip main navigation
Accepting backups
  • $389,000

    4400 NW 44th Terrace, Tamarac, FL 33319

    3beds
    1,947sqft
    : 
    Loading
    Get pre-qualified
    Single Family Residence
    Built in 1968
    6,433 Square Feet Lot
    $379,000 Zestimate®
    $200/sqft
    $120/mo HOA

    What's special

    Plantation shuttersImpact windows throughoutCrown molding
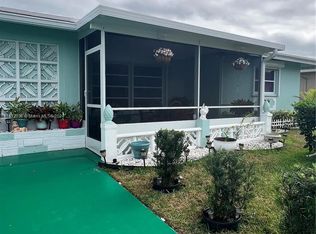
    Welcome to one of the only legal 3 Bed, 2 Bath homes in the Mainlands 55+ Community. With over 1700 sq ft of living space, this home combines comfort & peace of mind with recent updates including Impact Windows throughout, New Ductwork (2026), Rheem Tankless HWH (2024), Electrical Panel (2024), AC (2017). Newer Refrigerator, Microwave, Samsung Washer & Dryer. Inside you will find Crown Molding, Plantation Shutters, Tile & Engineered Wood Flooring. Kitchen features Maple Shaker Cabinets & Granite Countertops. Enjoy your very own Mango, Sweetsop, June Plum, Banana, Coconut & Sugar Cane Trees. Low HOA dues cover lawncare, sprinkler system, Pool & Clubhouse. Children over 18 & Pets are Welcome! Conveniently located to Everything South Florida has to offer! Home Sweet Home!
    35 days
    |
    1,288
    |
    74
    |

    Likely to sell faster than

    Zillow last checked:

    Listing updated:

    Listed by:

    Tanya Luciano 561-777-4673,

    LoKation

    Source: BeachesMLS,MLS#: B26038863MLS LogoOriginating MLS: BeachesMLS

      Facts & features

      Interior

      Bedrooms & bathrooms
      • Bedrooms: 3
      • Bathrooms: 2
      • Full bathrooms: 2
      • Main level bathrooms: 2
      • Main level bedrooms: 3
      Primary bedroom
      • Level: Main
      • Area: 210
      • Dimensions: 15 X 14
      Primary bedroom
      • Level: Main
      • Area: 210
      • Dimensions: 15 X 14
      Primary bedroom
      • Level: Main
      • Area: 210
      • Dimensions: 15 X 14
      Kitchen
      • Level: Main
      • Area: 170
      • Dimensions: 17 X 10
      Kitchen
      • Level: Main
      • Area: 170
      • Dimensions: 17 X 10
      Kitchen
      • Level: Main
      • Area: 170
      • Dimensions: 17 X 10
      Living room
      • Level: Main
      • Area: 294
      • Dimensions: 21 X 14
      Living room
      • Level: Main
      • Area: 294
      • Dimensions: 21 X 14
      Living room
      • Level: Main
      • Area: 294
      • Dimensions: 21 X 14
      Heating
      • Central, Electric
      Cooling
      • Central Air, Ceiling Fan(s), Electric
      Appliances
      • Included: Dryer, Dishwasher, Electric Range, Electric Water Heater, Free-Standing Freezer, Disposal, Microwave, Refrigerator, Tankless Water Heater, Vented Exhaust Fan, Water Heater, Washer, Owned Water Heater
      • Laundry: Inside, Main Level, Laundry Room
      Features
      • Bedroom on Main Level, Dining Area, Separate/Formal Dining Room, Main Level Primary, Stacked Bedrooms
      • Flooring: Engineered Hardwood, Tile
      • Doors: French Doors
      • Has fireplace: No
      Interior area
      • Total structure area: 1,947
      • Total interior livable area: 1,947 sqft
      Video & virtual tour

      Property

      Parking
      • Total spaces: 3
      • Parking features: Attached, Concrete, Deeded, Driveway, Garage, Garage Door Opener
      • Attached garage spaces: 1
      • Uncovered spaces: 2
      Accessibility
      • Accessibility features: None
      Features
      • Levels: One
      • Stories: 1
      • Entry location: Living Room
      • Patio & porch: Porch
      • Exterior features: Awning(s), Garden, Outdoor Living Area
      • Pool features: Association
      • Waterfront features: None
      Lot
      • Size: 6,433 Square Feet
      • Features: Sprinkler System, < 1/4 Acre
      Details
      • Parcel number: 494113031820
      • Zoning: R-1
      • Special conditions: Standard

      Construction

      Type & style
      • Home type: SingleFamily
      • Property subtype: Single Family Residence
      Materials
      • Block
      • Foundation: Slab
      • Roof: Barrel
      Condition
      • Resale
      • New construction: No
      • Year built: 1968

      Utilities & green energy

      • Sewer: Public Sewer
      • Water: Public, Well
      • Utilities for property: Cable Available, Electricity Connected, Sewer Connected, Underground Utilities, Water Connected

      Community & HOA

      Community
      • Features: Home Owners Association, Street Lights
      • Senior community: Yes
      • Subdivision: MAINLANDS OF TAMARAC LAKES
      HOA
      • Has HOA: Yes
      • Amenities included: Maintenance, Pool, Parking, Shuffleboard Court, Sidewalks
      • Services included: Common Areas, Maintenance Grounds, Pool(s)
      • HOA fee: $120 monthly
      Location
      • Region: Tamarac

      Financial & listing details

      • Price per square foot: $200/sqft
      • Tax assessed value: $251,890
      • Annual tax amount: $5,204
      • Date on market: 6/9/2026
      • Cumulative days on market: 23 days
      • Listing terms: Cash,Conventional,1031 Exchange,FHA
      • Electric utility on property: Yes

        Estimated market value

        $379,000

        $360,000 - $398,000

        $3,359/mo

        Price history

        DateEventPrice
        6/9/2026Listed for sale$389,000+104.7%$200/sqft
        Source: BeachesMLS #B26038863 Report a problem
        2/3/2016Sold$190,000-4.5%$98/sqft
        Source: Public Record Report a problem
        1/17/2016Pending sale$199,000$102/sqft
        Source: Coral Shores Realty #A2178881 Report a problem
        9/23/2015Listed for sale$199,000+55.3%$102/sqft
        Source: Coral Shores Realty Florida LLC #A2178881 Report a problem
        6/30/2015Sold$128,100+91.2%$66/sqft
        Source: Agent Provided Report a problem
        5/29/2015Price change$67,000-51.7%$34/sqft
        Source: HomeSearch.com Realty Services Inc Report a problem
        5/23/2015Price change$138,700+107%$71/sqft
        Source: Allison James Estates & Homes #A2110343 Report a problem
        5/4/2015Price change$67,000-51.7%$34/sqft
        Source: HomeSearch.com Realty Services Inc Report a problem
        5/2/2015Listed for sale$138,700+20.8%$71/sqft
        Source: Allison James Estates & Homes #A2110343 Report a problem
        4/6/2015Sold$114,800-11.7%$59/sqft
        Source: Public Record Report a problem
        7/12/2013Listing removed$130,000$67/sqft
        Source: Keller Williams Realty Services #RX-3338314 Report a problem
        1/18/2013Listed for sale$130,000-36.6%$67/sqft
        Source: Keller Williams Realty Services #R3338314 Report a problem
        8/4/2005Sold$205,000+43.5%$105/sqft
        Source: Public Record Report a problem
        3/23/2004Sold$142,900+183.8%$73/sqft
        Source: Public Record Report a problem
        4/1/1986Sold$50,357$26/sqft
        Source: Public Record Report a problem

        Public tax history

        YearProperty taxesTax assessment
        2025$5,205 +3.2%$251,890 +2.9%
        2024$5,044 +2.1%$244,800 +3%
        2023$4,938 +11.6%$237,670 +10.4%
        2022$4,426 +2.2%$215,200 +3%
        2021$4,329 -8.6%$208,940 -8.4%
        2020$4,736 +1.8%$227,990 +2.3%
        2019$4,651 $222,870 +21.6%
        2018$4,651 -0.1%$183,310 +7.2%
        2017$4,654 +4.9%$171,000 +40.5%
        2016$4,437 +29.1%$121,700 +5.2%
        2015$3,438 +4.4%$115,630 +10%
        2014$3,292 +4.9%$105,120 +10%
        2013$3,139 +91.5%$95,570 +1.4%
        2012$1,639 +28%$94,220 +8.6%
        2011$1,280 +1.1%$86,750 -2.2%
        2010$1,266 -45%$88,720 -36%
        2009$2,303 -28.7%$138,710 -25.7%
        2008$3,229 -19%$186,640 -11.4%
        2007$3,984 -8.3%$210,760 +2.5%
        2006$4,343 $205,620 +31.1%
        2005-- $156,890 +99.5%
        2004$1,472 +2.2%$78,640 +1.9%
        2003$1,441 +5.1%$77,180 +2.4%
        2002$1,371 +2.6%$75,380 +1.6%
        2001$1,337 +4.2%$74,200
        2000$1,283 --
        Find assessor info on the county website

        Monthly payment

        Est. payment

        Payment breakdown

        Explore the cost of this home by adjusting the details. Changes won't be saved.
        All calculations are estimates and provided by Zillow, Inc. for informational purposes only. Actual amounts may vary.
        HOA fees may include property taxes on listings classified as Co-Ops. Contact the listing agent and/or owner for fee details.
        Mortgage interest rates are dependent on a number of factors, including credit score, down payment, and repayment length. Interest rate data provided by Zillow Group Marketplace, Inc. as of 1/1/1970 from various mortgage lenders with which we have lead or other similar arrangements; the Estimated Payment is an average of those rates.
        See how much you could borrow to make a competitive offer.

        Climate risks

        Neighborhood: 33319

        Getting around

        5 / 100
        Car-Dependent
        37 / 100
        Some Transit
        37 / 100
        Somewhat Bikeable

        Nearby schools

        GreatSchools rating
        Schools provided by the listing agent
        • Elementary: Park Lakes
        • Middle: Lauderdale Lakes
        • High: Boyd H. Anderson

        Source: BeachesMLS. This data may not be complete. We recommend contacting the local school district to confirm school assignments for this home.

        A local agent can set up tours, give advice and negotiate with sellers.

        Browse local experts

        Similar homes