Skip main navigation
Off market
  • $520,300

    4400 NW 78th Ave, Ocala, FL 34482

    3beds
    2,832sqft
    SingleFamily
    Built in 1989
    0.76 Acres Lot
    $520,300 Zestimate®
    $184/sqft
    $2,669 Estimated rent

    Home value

    $520,300

    $473,000 - $572,000

    $2,669/mo

    Zestimate® history
    Loading
    Loading...

    Owner options

    List your home for rent

    $2,669/mo

    Rent Zestimate®

    Find your next renter with Zillow Rental Manager. Plus, with online applications, you can quickly screen prospective tenants – for free.

    Learn more

    $2,669/mo

    Rent Zestimate®

    Refinance and save

    $3,515/mo

    Est. payment

    Refinancing to a lower rate could help reduce your monthly payments and save thousands over the life of the loan.

    See today's rates

    $3,515/mo

    Est. payment

    Explore your selling options

    Work with a Zillow partner agent

    Leverage their expertise and Zillow's premium Showcase listings to get your home seen by more buyers.

    Get started

    List with your own agent

    Get your home in front of millions of buyers by listing it on Zillow.

    Learn how to do it

    Sell it yourself

    Take full control of how buyers see your home on Zillow by listing For Sale by Owner (FSBO).

    List your home

    What's special

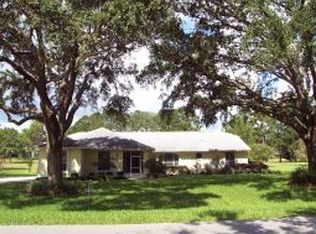
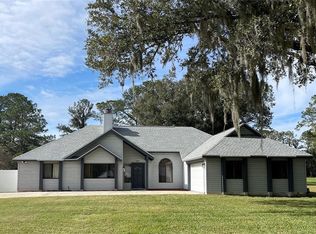
    Don't miss the opportunity to own this beautifully remodeled home in one of the most sought after neighborhoods in Ocala. Just a couple of miles from the new World Equestrian Center, and very close to HITS as well, the oversize lot is surrounded on two sides by one of the most popular Golf Courses in the area, giving you a quiet park like setting yet close to all the advantages of shopping close by. The home has been completely updated with high end fixtures, new flooring and a very open floor plan. The over size windows bring in large amounts of natural light to the kitchen which has enough room for a large dining table and looks out onto a beautiful Grand Daddy Oak tree and the Golf course, it's a gorgeous view! The home boasts a huge Master Suite/ Master bath and is a split plan so the guest bedrooms are perfectly placed on the other side of the open kitchen. There is a nicely sized living area and a separate family room that could easily be equipped with a pool table or media room and has two recessed desk office areas for the work from home world we now live in. This home also has a large 720 sq ft rear entry garage that can easily fit all your vehicles and whatever toys you may have. The Seller has aggressively priced this home at a recent professional appraisal so come see this great home today and get a great deal !

    This property is off market, which means it's not currently listed for sale or rent on Zillow. This may be different from what's available on other websites or public sources.

    Facts & features

    Interior

    Bedrooms & bathrooms
    • Bedrooms: 3
    • Bathrooms: 2
    • Full bathrooms: 2
    Heating
    • Forced air, Electric
    Cooling
    • Central
    Appliances
    • Included: Dishwasher, Dryer, Garbage disposal, Refrigerator, Washer
    Features
    • Cathedral Ceiling(s), Ceiling Fans(s), Split Bedroom, Central Vaccum, Walk-In Closet(s), Window Treatments, Open Floorplan, Eating Space In Kitchen, Tray Ceiling(s), Thermostat
    • Flooring: Tile, Carpet, Hardwood
    • Has fireplace: No
    Interior area
    • Total interior livable area: 2,832 sqft

    Property

    Parking
    • Total spaces: 2
    • Parking features: Garage - Attached
    Features
    • Levels: One
    • Patio & porch: Covered, Enclosed, Screened, Front Porch
    • Exterior features: Stucco, Cement / Concrete
    Lot
    • Size: 0.76 Acres
    • Dimensions: 165x200
    • Features: Oversized Lot, In County, Street Paved, On Golf Course, Cleared
    • Residential vegetation: Mature Landscaping, Oak Trees
    Details
    • Parcel number: 1357003001
    • Zoning: R1

    Construction

    Type & style
    • Home type: SingleFamily
    Materials
    • Concrete Block
    • Foundation: Slab
    • Roof: Other
    Condition
    • Year built: 1989

    Utilities & green energy

    • Sewer: Private Sewer
    • Water: Public
    • Utilities for property: Cable Connected, Electricity Connected, Underground Utilities, Water Connected

    Community & HOA

    Community
    • Subdivision: GOLDEN HILLS TURF & COUNTRY CLUB
    HOA
    • Has HOA: Yes
    • Amenities included: Fence Restrictions
    • HOA fee: $17 monthly
    Location
    • Region: Ocala

    Financial & listing details

    • Price per square foot: $184/sqft
    • Tax assessed value: $451,207
    • Annual tax amount: $6,922

    Price history

    DateEventPrice
    1/13/2021Sold$357,500-5.7%$126/sqft
    Source: Public Record Report a problem
    10/1/2020Listed for sale$379,000+2.7%$134/sqft
    Source: LEGACY REALTY & ASSOCIATES #OM609299 Report a problem
    3/5/2020Listing removed$369,000$130/sqft
    Source: PEGASUS REALTY & ASSOC INC #OM567390 Report a problem
    12/11/2019Listed for sale$369,000+2%$130/sqft
    Source: PEGASUS REALTY & ASSOCIATES, INC. #567390 Report a problem
    9/13/2019Listing removed$361,900$128/sqft
    Source: PEGASUS REALTY & ASSOCIATES, INC. #552615 Report a problem
    5/1/2019Price change$361,900-3.5%$128/sqft
    Source: PEGASUS REALTY & ASSOCIATES, INC. #552615 Report a problem
    3/13/2019Listed for sale$375,000$132/sqft
    Source: EQUUS REALTY #552615 Report a problem

    Public tax history

    YearProperty taxesTax assessment
    2024$6,922 -11.3%$451,207 -10.4%
    2023$7,805 +25%$503,718 +38.8%
    2022$6,244 +26.8%$362,872 +34.3%
    2021$4,924 +57.6%$270,165 +37.9%
    2020$3,125 +1.4%$195,903 +2.3%
    2019$3,082 $191,499 +1.9%
    2018$3,082 +6.9%$187,928 +2.1%
    2017$2,883 +0.9%$184,063 +2.1%
    2016$2,857 $180,277 +0.7%
    2015$2,857 +5.7%$179,024 +0.8%
    2014$2,702 +2.5%$177,603 +1.5%
    2013$2,636 +0.9%$174,978 -1.1%
    2012$2,612 -21.5%$176,976 -20.5%
    2011$3,328 +1.5%$222,572 +1.5%
    2010$3,280 -13.8%$219,283 -15.4%
    2009$3,806 -13.7%$259,205 -14.7%
    2008$4,412 -1.6%$304,039 +3%
    2007$4,483 -6.8%$295,185 +2.5%
    2006$4,811 +87.8%$287,986 +84.4%
    2005$2,562 $156,141 +3%
    2004$2,562 -8.7%$151,595 +4.3%
    2002$2,806 +12.8%$145,282 +10.8%
    2001$2,488 $131,067
    2000$2,488 $131,067
    Find assessor info on the county website

    Neighborhood: 34482

    Nearby schools

    GreatSchools rating
    Schools provided by the listing agent
    • Elementary: Fessenden Elementary School
    • Middle: North Marion Middle School
    • High: West Port High School

    Source: The MLS. This data may not be complete. We recommend contacting the local school district to confirm school assignments for this home.

    Get a cash offer in 3 minutes
    Find out how much your home could sell for in as little as 3 minutes with a no-obligation cash offer.
    Estimated market value
    $520,300
    Get a cash offer in 3 minutes
    Find out how much your home could sell for in as little as 3 minutes with a no-obligation cash offer.
    Estimated market value
    $520,300