Skip main navigation
Sold for $6,960,000
  • Listed by: COMPASS • Carey Haynes • 818-599-8066
    Bought with: Coldwell Banker Realty
    $6,960,000

    4400 Oakwood Ave, La Canada Flintridge, CA 91011

    5beds
    5,516sqft
    Single Family Residence
    Built in 1941
    0.78 Acres Lot
    $6,934,900 Zestimate®
    $1,262/sqft
    $7,322 Estimated rent

    Home value

    $6,934,900

    $6.31M - $7.63M

    $7,322/mo

    Zestimate® history
    Loading
    Loading...

    Owner options

    List your home for rent

    $7,322/mo

    Rent Zestimate®

    Find your next renter with Zillow Rental Manager. Plus, with online applications, you can quickly screen prospective tenants – for free.

    Learn more

    $7,322/mo

    Rent Zestimate®

    Refinance and save

    $44,086/mo

    Est. payment

    Refinancing to a lower rate could help reduce your monthly payments and save thousands over the life of the loan.

    See today's rates

    $44,086/mo

    Est. payment

    Explore your selling options

    Work with a Zillow partner agent

    Leverage their expertise and Zillow's premium Showcase listings to get your home seen by more buyers.

    Get started

    List with your own agent

    Get your home in front of millions of buyers by listing it on Zillow.

    Learn how to do it

    Sell it yourself

    Take full control of how buyers see your home on Zillow by listing For Sale by Owner (FSBO).

    List your home

    What's special

    Tranquil fountainPillared iron gateGrand center islandBreakfast barFlagstone pathGrand covered entryDetached three-car garage
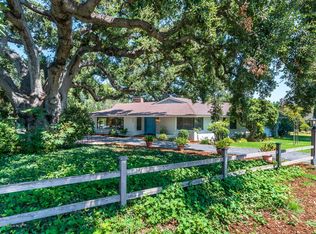
    Welcome to 'Casa de Encinas', a masterfully reimagined estate that epitomizes timeless elegance and modern luxury in the coveted La Canada Flintridge. Nestled on over 3/4 of an acre of flat, gated land, this 5,515 sq. ft. home (including guest house), Italian Period Revival masterpiece--originally crafted in 1941 by renowned AIA architect Horatio W. Bishop-offers an unparalleled blend of architectural heritage, contemporary sophistication, and serene privacy. Enveloped by a canopy of oak trees, the estate welcomes you with manicured gardens, a pillared iron gate, and a flagstone path that winds past a tranquil fountain to the grand covered entry. The home's striking facade and commanding presence set the tone for the exquisite details within. A seamless marriage of original craftsmanship and modern updates. Hardwood floors lead from the vaulted foyer, where a spiral staircase with oak treads ascends gracefully beneath an original stained-glass window and chandelier. The formal living room with a stately fireplace, soaring ceilings, and French doors framing enchanting garden views. The formal dining room flows effortlessly into the chef's kitchen-A dream space featuring custom cabinetry, grand center island, stone countertops, top-tier appliances, and large pantry. A breakfast bar connects to the cozy yet spacious family room, with a second fireplace, dining nook, and seamless access to the outdoor patio. For work or leisure, the main level offers a light-filled office/library or bedroom, with built-ins and guest bath access, as well as a state-of-the-art private theater, equipped with surround sound and projection. The second-floor hosts three guest bedrooms in addition to a stunning primary suite. The spa-like primary bath boasts a double vanity, soaking tub, oversized shower, and private water closet. Two sets of French doors open to a covered, large balcony overlooking the lush grounds. Two guest rooms share a bath between, the third serviced by a guest bathroom in the hall. Meticulously landscaped grounds evoke the serenity of nearby Descanso Gardens, including multiple sitting patios and a 165-square-foot floral studio with temperature control. Tiled patios invite al fresco dining, and expansive lawn offers endless possibilities. Detached three-car garage, a workshop and a storage room. Above it, a private 624-square-foot guesthouse with a kitchenette, living area, bedroom, and 3/4 bath. A Rare opportunity for a discerning buyer.

    Zillow last checked:

    Listing updated:

    Listed by:

    Carey Haynes DRE #01144568 818-599-8066,

    COMPASS,

    Anthony Haynes DRE #02029593 818-790-9900,

    COMPASS

    Bought with:

    Heather Scherbert, DRE #01959915

    Coldwell Banker Realty

    Lisa Zastrow, DRE #01780670

    Coldwell Banker Realty

    Source: CRMLS,MLS#: P1-26728MLS LogoOriginating MLS: California Regional MLS (Ventura & Pasadena-Foothills AORs)

    Facts & features

    Interior

    Bedrooms & bathrooms
    • Bedrooms: 5
    • Bathrooms: 5
    • Full bathrooms: 4
    • 1/2 bathrooms: 1
    Rooms
    • Room types: Bathroom, Bedroom, Basement, Entry/Foyer, Family Room, Great Room, Kitchen, Laundry, Living Room, Primary Bedroom, Media Room, Office, Projection Room, Pantry, Workshop, Dining Room
    Primary bedroom
    • Features: Primary Suite
    Bathroom
    • Features: Bathtub, Dual Sinks, Remodeled, Soaking Tub, Separate Shower, Upgraded, Walk-In Shower
    Kitchen
    • Features: Granite Counters, Kitchen Island, Kitchen/Family Room Combo, Remodeled, Updated Kitchen, Walk-In Pantry
    Pantry
    • Features: Walk-In Pantry
    Heating
    • Forced Air
    Cooling
    • Central Air
    Appliances
    • Included: 6 Burner Stove, Double Oven, Dishwasher, Freezer, Refrigerator, Range Hood
    • Laundry: Laundry Room, Upper Level
    Features
    • Beamed Ceilings, Breakfast Bar, Built-in Features, Balcony, Separate/Formal Dining Room, Eat-in Kitchen, High Ceilings, Open Floorplan, Pantry, Stone Counters, Storage, All Bedrooms Up, Jack and Jill Bath, Primary Suite, Walk-In Pantry, Workshop
    • Flooring: Carpet, Tile, Wood
    • Doors: French Doors
    • Windows: Stained Glass
    • Basement: Finished
    • Has fireplace: Yes
    • Fireplace features: Family Room, Living Room
    • Common walls with other units/homes: No Common Walls
    Interior area
    • Total interior livable area: 5,516 sqft
    • Finished area below ground: 465

    Property

    Parking
    • Total spaces: 3
    • Parking features: Concrete, Driveway Level, Driveway, Electric Gate, Garage, Guest, Gated, Oversized, Workshop in Garage
    • Garage spaces: 3
    Features
    • Levels: Three Or More
    • Stories: 3
    • Entry location: Front of home
    • Patio & porch: Covered, Open, Patio, Porch, Balcony
    • Exterior features: Balcony, Rain Gutters
    • Pool features: None
    • Spa features: None
    • Fencing: Block,Chain Link,Security,Wrought Iron
    • Has view: Yes
    • View description: None
    Lot
    • Size: 0.78 Acres
    • Features: Back Yard, Corner Lot, Front Yard, Garden, Landscaped, Street Level
    Details
    • Additional structures: Guest House Detached, Shed(s), Workshop
    • Parcel number: 5814027003
    • Special conditions: Standard
    • Horse amenities: Riding Trail

    Construction

    Type & style
    • Home type: SingleFamily
    • Architectural style: Custom,See Remarks
    • Property subtype: Single Family Residence
    Materials
    • Stucco
    • Roof: Spanish Tile
    Condition
    • Building Permit,Updated/Remodeled
    • Year built: 1941

    Utilities & green energy

    • Sewer: Septic Tank
    • Water: Private

    Community & HOA

    Community
    • Features: Curbs, Foothills, Hiking, Horse Trails, Suburban
    • Security: Security Gate, Key Card Entry
    Location
    • Region: La Canada Flintridge

    Financial & listing details

    • Price per square foot: $1,262/sqft
    • Tax assessed value: $3,377,681
    • Date on market: 4/20/2026
    • Cumulative days on market: 19 days
    • Listing terms: Cash,Cash to New Loan

    Price history

    DateEventPrice
    5/15/2026Sold$6,960,000+1.2%$1,262/sqft
    Source: CRMLS #P1-26728 Report a problem
    5/9/2026Pending sale$6,875,000$1,246/sqft
    Source: CRMLS #P1-26728 Report a problem
    5/2/2026Contingent$6,875,000$1,246/sqft
    Source: CRMLS #P1-26728 Report a problem
    4/20/2026Listed for sale$6,875,000+205.6%$1,246/sqft
    Source: CRMLS #P1-26728 Report a problem
    5/16/2005Sold$2,250,000+32.7%$408/sqft
    Source: Public Record Report a problem
    7/1/2003Sold$1,695,000$307/sqft
    Source: Public Record Report a problem

    Public tax history

    YearProperty taxesTax assessment
    2026-- $3,377,681 +2%
    2025$37,102 +1.9%$3,311,478 +2%
    2024$36,410 +2.4%$3,246,548 +2%
    2023$35,557 +3.8%$3,182,891 +2%
    2022$34,251 +1.9%$3,120,482 +2%
    2021$33,614 +1.3%$3,059,297 +1%
    2020$33,191 $3,027,928 +2%
    2019$33,191 +3.9%$2,968,557 +2%
    2018$31,931 $2,910,351 +2%
    2017$31,931 +1.8%$2,853,286 +2%
    2016$31,364 +1.9%$2,797,340 +1.5%
    2015$30,772 +2.9%$2,755,322 +2%
    2014$29,898 $2,701,350 +2.5%
    2012-- $2,636,415 +2%
    2011-- $2,584,722 +0.8%
    2010-- $2,565,406 -0.2%
    2009-- $2,571,501 +2%
    2008-- $2,521,081 +4.8%
    2007-- $2,406,269 +4.8%
    2006-- $2,295,000
    2005-- $2,295,000 +35.4%
    2004-- $1,695,000 +971.1%
    2003-- $158,255 +2%
    2002-- $155,153 +4%
    2000-- $149,130
    Find assessor info on the county website

    Neighborhood: 91011

    Nearby schools

    GreatSchools rating
    Get a cash offer in 3 minutes
    Find out how much your home could sell for in as little as 3 minutes with a no-obligation cash offer.
    Estimated market value
    $6,934,900
    Get a cash offer in 3 minutes
    Find out how much your home could sell for in as little as 3 minutes with a no-obligation cash offer.
    Estimated market value
    $6,934,900