Privately tucked away on approximately 2 acres in Mountain Brook and zoned for Cherokee Bend Elementary, this completely renovated 5BR/4.5BA home pairs sophisticated design with effortless indoor-outdoor living. White oak hardwoods flow throughout, with three distinct main-level living spaces. The formal living room offers the warmth of a contemporary fireplace, while each additional den features 12' glass doors with a relaxing view of the pool. The centerpiece of the kitchen is the stunning marble waterfall island, while the adjoining scullery offers a fluted marble backsplash, soapstone countertops, and a second set of appliances. In the primary suite, you'll find that the vaulted ceilings create an airy expansive feel. The main level also offers an additional bedroom privately tucked away and perfect for guests or multi generational living. New roof, three HVAC systems, tankless water heaters, all new pool systems, landscaping and more.
Pending
$1,990,000
4400 Old Leeds Rd, Birmingham, AL 35213
5beds
5,122sqft
Single Family Residence
Built in 1976
2.11 Acres Lot
$-- Zestimate®
$389/sqft
$-- HOA
What's special
- 24 days
- 2,696
- 114
Likely to sell faster than
Zillow last checked:
Listing updated:
Listed by:
Jessica Daviston 205-475-2008,
LAH Sotheby's International Realty Homewood
Source: GALMLS,MLS#: 21463398
Facts & features
Interior
Bedrooms & bathrooms
- Bedrooms: 5
- Bathrooms: 5
- Full bathrooms: 4
- 1/2 bathrooms: 1
Rooms
- Room types: 2nd Master (ROOM), Bedroom, Den/Family (ROOM), Dining Room, Bathroom, Half Bath (ROOM), Kitchen, Master Bedroom
Primary bedroom
- Level: First
Bedroom
- Level: Second
Bedroom 1
- Level: First
Bedroom 2
- Level: Second
Bedroom 3
- Level: Second
Bathroom 1
- Level: First
Bathroom 3
- Level: Second
Dining room
- Level: First
Family room
- Level: First
Kitchen
- Features: Stone Counters, Kitchen Island, Pantry, Butlers Pantry
- Level: First
Living room
- Level: First
Basement
- Area: 0
Heating
- Central, Natural Gas
Cooling
- Central Air, Ceiling Fan(s)
Appliances
- Included: ENERGY STAR Qualified Appliances, Gas Cooktop, Dishwasher, Ice Maker, Gas Oven, Double Oven, Refrigerator, Stainless Steel Appliance(s), Tankless Water Heater, 2+ Water Heaters
- Laundry: Electric Dryer Hookup, Washer Hookup, Main Level, Upper Level, Laundry Room, Laundry (ROOM), Yes
Features
- Recessed Lighting, Cathedral/Vaulted, High Ceilings, Crown Molding, Smooth Ceilings, Soaking Tub, Linen Closet, Separate Shower, Shared Bath, Split Bedrooms, Tub/Shower Combo, Walk-In Closet(s)
- Flooring: Hardwood, Tile
- Doors: Insulated Door
- Windows: Double Pane Windows
- Basement: Crawl Space
- Attic: Pull Down Stairs,Walk-up,Yes
- Number of fireplaces: 1
- Fireplace features: Gas Starter, Marble (FIREPL), Living Room, Gas
Interior area
- Total interior livable area: 5,122 sqft
- Finished area above ground: 5,122
- Finished area below ground: 0
Video & virtual tour
Property
Parking
- Total spaces: 2
- Parking features: Attached, Garage Faces Side
- Attached garage spaces: 2
Features
- Levels: 2+ story
- Has private pool: Yes
- Pool features: Cleaning System, In Ground, Private
- Fencing: Fenced
- Has view: Yes
- View description: None
- Waterfront features: No
Lot
- Size: 2.11 Acres
- Features: Few Trees
Details
- Parcel number: 2300354002003.000
- Special conditions: N/A
Construction
Type & style
- Home type: SingleFamily
- Property subtype: Single Family Residence
Materials
- Brick
Condition
- Year built: 1976
Utilities & green energy
- Water: Public
- Utilities for property: Sewer Connected, Underground Utilities
Green energy
- Energy efficient items: Lighting, Thermostat, Ridge Vent
Community & HOA
Community
- Subdivision: Mountain Brook
Location
- Region: Birmingham
Financial & listing details
- Price per square foot: $389/sqft
- Tax assessed value: $1,417,300
- Annual tax amount: $14,501
- Price range: $2M - $2M
- Date on market: 8/28/2026
Estimated market value
Not available
Estimated sales range
Not available
Not available
Price history
| Date | Event | Price |
|---|---|---|
| 9/3/2026 | Pending sale | $1,990,000$389/sqft |
Source:  GALMLS #21463398 Report a problem GALMLS #21463398 Report a problem | ||
| 8/31/2026 | Listed for sale | $1,990,000+121.1%$389/sqft |
Source: GALMLS #21463398 Report a problem | ||
| 3/19/2026 | Sold | $900,000-5.3%$176/sqft |
Source: GALMLS #21445823 Report a problem | ||
| 3/16/2026 | Pending sale | $950,000$185/sqft |
Source: GALMLS #21445823 Report a problem | ||
| 3/10/2026 | Listed for sale | $950,000$185/sqft |
Source: GALMLS #21445823 Report a problem | ||
Public tax history
| Year | Property taxes | Tax assessment |
|---|---|---|
| 2025 | $14,501 | $141,740 |
| 2024 | $14,501 +18.9% | $141,740 +18.9% |
| 2023 | $12,195 -17% | $119,240 -16.9% |
| 2022 | $14,688 +28.2% | $143,560 +28.2% |
| 2021 | $11,455 +1.2% | $112,020 +1.2% |
| 2020 | $11,314 +22.7% | $110,640 +10.7% |
| 2019 | $9,219 +35.6% | $99,960 +35.5% |
| 2018 | $6,798 | $73,780 |
| 2017 | $6,798 | $73,780 |
| 2016 | $6,798 | $73,780 |
| 2015 | $6,798 +0.6% | $73,780 +0.6% |
| 2014 | $6,760 -55.1% | $73,320 |
| 2013 | $15,046 +0% | $73,320 -51.8% |
| 2012 | $15,046 +98.7% | $151,980 +98.7% |
| 2009 | $7,572 -1% | $76,480 -1% |
| 2008 | $7,646 +0.2% | $77,230 +0.2% |
| 2007 | $7,634 +1.3% | $77,110 +1.3% |
| 2006 | $7,534 +1.9% | $76,100 +1.9% |
| 2005 | $7,394 +1.1% | $74,690 -48.2% |
| 2004 | $7,315 -19.1% | $144,120 -19.6% |
| 2003 | $9,046 +47% | $179,260 +188.3% |
| 2002 | $6,155 +97.6% | $62,170 |
| 2001 | $3,115 | $62,170 |
| 2000 | $3,115 | $62,170 |
Find assessor info on the county website
Monthly payment
Est. payment
Payment breakdown
Explore the cost of this home by adjusting the details. Changes won't be saved.Climate risks
Neighborhood: 35213
Nearby schools
Schools provided by the listing agent
- Elementary: Cherokee Bend
- Middle: Mountain Brook
- High: Mountain Brook
Source: GALMLS. This data may not be complete. We recommend contacting the local school district to confirm school assignments for this home.
- $1,460,3005 bd4 ba6.8k sqft4320 Old Leeds Rd, Birmingham, AL 35213Off Market
- $2,110,8004 bd5 ba6.7k sqft4408 Old Leeds Rd, Birmingham, AL 35213Off Market
- $1,285,9004 bd4 ba4.1k sqft4260 Stone River Rd, Mountain Brk, AL 35213Off Market
- $1,600,0005 bd6 ba5.5k sqft4273 Stone River Rd, Birmingham, AL 35213Sold
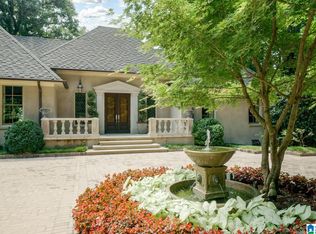
Similar homes
- $1,999,7004 bd6 ba7.3k sqft7713 Kenmore Pl, Vestavia, AL 35242For Sale
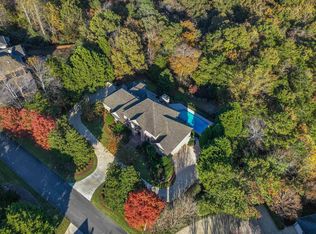
 MLS ID #21463531, Michelle Creamer, ARC Realty Vestavia-Liberty Pk. GALMLS
 - $1,599,9004 bd6 ba5.2k sqftSpectrum, Birmingham, AL 35223For Sale
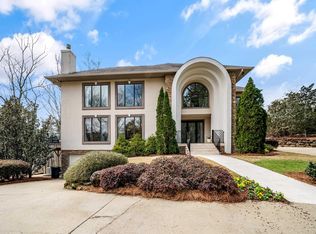 MLS ID #21446432, Betty Coe, RealtySouth-MB-Cahaba Rd. GALMLS
 - $1,500,0005 bd6 ba4.6k sqft4406 Briarglen Cir, Birmingham, AL 35243For Sale
 MLS ID #21464721, Ginger Busby, LAH Sotheby's International Realty Homewood. GALMLS
 - $1,995,0006 bd8 ba7.4k sqftSpectrum, Vestavia, AL 35243For Sale
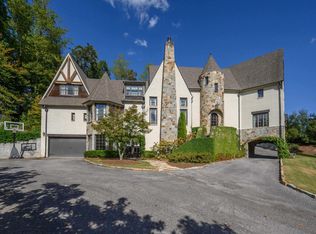 MLS ID #21464692, Brenda Weaver, ARC Realty Vestavia. GALMLS
 - $1,790,0005 bd6 ba6.1k sqftAtt & Spectrum, Birmingham, AL 35210For SaleMLS ID #21453522, Susan Peeples, RE/MAX Advantage. GALMLS
- $1,650,0004 bd4 ba3.7k sqftAt&t, Birmingham, AL 35213For SaleMLS ID #21463031, Rebecca Hardwick Palasota, LAH Sotheby's International Realty Mountain Brook. GALMLS
- $1,325,0005 bd5 ba5.7k sqft3526 Bethune Dr, Birmingham, AL 35223For SaleMLS ID #21457039, Eric Morrison, Keller Williams Realty Vestavia. GALMLS
- $1,150,0005 bd3 ba3.6k sqft3631 Locksley Dr, Mountain Brook, AL 35223For SaleMLS ID #21464574, Kathy Byrd, LAH Sotheby's International Realty Mountain Brook. GALMLS
- $1,549,0005 bd5 ba5.4k sqft321 Vesclub Dr, Vestavia Hills, AL 35216For SaleMLS ID #21462101, Taylor Harry, Silver Real Estate Group LLC. GALMLS
- $1,700,0005 bd5 ba5k sqftAt&t, Birmingham, AL 35216For SaleMLS ID #21457210, Kennedy Kelly, Keller Williams Realty Hoover. GALMLS
- $2,700,0003 bd5 ba6.4k sqftAt&t, Birmingham, AL 35213For SaleMLS ID #21464458, Stephanie Robinson, RealtySouth-MB-Cahaba Rd. GALMLS
- $1,995,0006 bd6 ba6.8k sqftAt&t, Birmingham, AL 35226For SaleMLS ID #21458592, Sherri Williams, RealtySouth-OTM-Acton Rd. GALMLS
- $2,150,0007 bd6 ba6.5k sqftAt&t, Birmingham, AL 35242For SaleMLS ID #21450267, Connie Alexander Jacks, Real Broker LLC. GALMLS
- $1,300,0004 bd5 ba5.5k sqft1108 29th St S, Birmingham, AL 35205For SaleMLS ID #21461818, Rebecca Hardwick Palasota, LAH Sotheby's International Realty Mountain Brook. GALMLS
- $1,799,0005 bd5 ba4.6k sqftAt&t Fiber, Hoover, AL 35244For SaleMLS ID #21463465, Steven Jacks, Real Broker LLC. GALMLS
- $999,9956 bd6 ba5.6k sqftAtt, Birmingham, AL 35242For SaleMLS ID #21458312, Tracy Coyne, ARC Realty - Hoover. GALMLS
- $2,650,0005 bd6 ba4.3k sqft3405 Brook Mountain Ln, Mountain Brk, AL 35223For SaleMLS ID #21456285, Brent Griffis, LIST Birmingham. GALMLS
- $2,200,0005 bd6 ba7.2k sqftAtt Or Spectrum, Birmingham, AL 35216New ConstructionMLS ID #21460834, Shelley Watkins, ARC Realty - Homewood. GALMLS
- $1,199,9005 bd6 ba7k sqftSpectrum, Birmingham, AL 35242For SaleMLS ID #21458601, Brad Clement, ARC Realty Vestavia-Liberty Pk. GALMLS
- $1,550,0006 bd5 ba7.5k sqftAt&t, Spectrum, Birmingham, AL 35242For SaleMLS ID #21454964, Susan Peeples, RE/MAX Advantage. GALMLS
