First time on the market, the custom-built home is situated on a street-to-street lot positioned to soak in the amazing views of the harbor and ocean. Spectacular 4 bedroom 4 baths with over 3300 sq. ft. of living space. The Spanish villa is located in the Miraleste red tile roof section surrounded by mature pine trees and a circular driveway creating the ultimate first impression. Welcome home to 4400 Palos Verdes Drive East. Enter through multiple arch ways and surrounded by lush landscaping. Secure inside this beautiful custom home, you’ll revel in the world’s quiet magnificence and yet you’ll feel a sense of command seeing it from the privilege of this exclusive vantage point. The house has walls of windows and doors with loads of natural light. The tastefully remodeled kitchen features granite counters, built-in frig and it all opens to the spacious dining room. The master bedroom suite opens to amazing views of the harbor and beyond from a private balcony. The master bathroom is a day at the spa with jacuzzi tub and separate glass enclosed shower. The backyard enjoys an oversized pool and spa surrounded by loads of decking and grass creating the ultimate party area. The lushly landscaped grounds enjoys many trees and parklike flat area perfect for the kids. Additional features include direct access 3 car garage, AC, three fireplaces, tankless water heater, central vacuum and numerous fountains. Minutes away, you can enjoy a game of golf or dine at Terranea Resort. Or take a stroll through one of the many hiking trails, either way you are surrounded by the best of California coastal living.
Sold for $2,250,000
Listed by: Estate Properties • Jerry Yutronich • Contact: 310-519-1188
Bought with: Estate Properties
Tax assessed value
$2,250,000
4400 Palos Verdes Dr E, Rancho Palos Verdes, CA 90275
4beds
3,338sqft
Single Family Residence
Built in 1970
0.36 Acres Lot
$2,419,200 Zestimate®
$674/sqft
$7,929 Estimated rent
Home value
$2,419,200
$2.23M - $2.66M
$7,929/mo
Zestimate® history
Owner options
List your home for rent
$7,929/mo
Rent Zestimate®
Find your next renter with Zillow Rental Manager. Plus, with online applications, you can quickly screen prospective tenants – for free.
$7,929/mo
Rent Zestimate®
Refinance and save
$14,469/mo
Est. payment
Refinancing to a lower rate could help reduce your monthly payments and save thousands over the life of the loan.
$14,469/mo
Est. payment
Explore your selling options
Work with a Zillow partner agent
Leverage their expertise and Zillow's premium Showcase listings to get your home seen by more buyers.
Get startedList with your own agent
Get your home in front of millions of buyers by listing it on Zillow.
Learn how to do itSell it yourself
Take full control of how buyers see your home on Zillow by listing For Sale by Owner (FSBO).
List your homeWhat's special
Private balconyMature pine treesNumerous fountainsCircular drivewayOversized poolSpanish villaCustom - built home
Zillow last checked:
Listing updated:
Listed by:
Jerry Yutronich DRE #01218093 310-480-3601,
Estate Properties,
Audrey Yutronich DRE #01967114,
Estate Properties
Bought with:
Jerry Yutronich, DRE #01218093
Estate Properties
Source: CRMLS,MLS#: PV24089387 Originating MLS: California Regional MLS
Originating MLS: California Regional MLSFacts & features
Interior
Bedrooms & bathrooms
- Bedrooms: 4
- Bathrooms: 4
- Full bathrooms: 4
- Main level bathrooms: 2
Rooms
- Room types: Entry/Foyer, Foyer, Kitchen, Laundry, Primary Bedroom
Primary bedroom
- Features: Primary Suite
Bathroom
- Features: Granite Counters, Jetted Tub, Remodeled, Soaking Tub
Heating
- Central
Cooling
- Central Air
Appliances
- Included: Dishwasher, Gas Cooktop, Gas Oven, Gas Range, Refrigerator, Dryer, Washer
- Laundry: Inside, Laundry Room
Features
- Balcony, Central Vacuum, Granite Counters, Open Floorplan, Recessed Lighting, Entrance Foyer, Primary Suite
- Flooring: Carpet, Stone
- Has fireplace: Yes
- Fireplace features: Family Room, Living Room, Primary Bedroom
- Common walls with other units/homes: No Common Walls
Interior area
- Total interior livable area: 3,338 sqft
Property
Parking
- Total spaces: 3
- Parking features: Garage - Attached
- Attached garage spaces: 3
Features
- Levels: Two
- Stories: 2
- Entry location: 1
- Patio & porch: Covered
- Has private pool: Yes
- Pool features: Filtered, Heated, Private
- Has spa: Yes
- Spa features: Heated
- Has view: Yes
- View description: Bridge(s), City Lights, Canyon, Harbor, Hills, Marina, Mountain(s), Neighborhood, Ocean, Panoramic, Trees/Woods
- Has water view: Yes
- Water view: Harbor,Marina,Ocean
Lot
- Size: 0.36 Acres
- Features: Back Yard, Front Yard, Landscaped
Details
- Parcel number: 7561011008
- Zoning: RPRS13000*
- Special conditions: Standard
Construction
Type & style
- Home type: SingleFamily
- Architectural style: Spanish
- Property subtype: Single Family Residence
Condition
- New construction: No
- Year built: 1970
Utilities & green energy
- Sewer: Public Sewer
- Water: Public
Community & HOA
Community
- Features: Rural
Location
- Region: Rancho Palos Verdes
Financial & listing details
- Price per square foot: $674/sqft
- Tax assessed value: $2,250,000
- Annual tax amount: $26,400
- Date on market: 5/3/2024
- Cumulative days on market: 13 days
- Listing terms: Contract
Price history
| Date | Event | Price |
|---|---|---|
| 7/19/2024 | Sold | $2,250,000-8.2%$674/sqft |
Source:  CRMLS #PV24089387 Report a problem CRMLS #PV24089387 Report a problem | ||
| 6/20/2024 | Pending sale | $2,450,000$734/sqft |
Source: CRMLS #PV24089387 Report a problem | ||
| 5/17/2024 | Contingent | $2,450,000$734/sqft |
Source: CRMLS #PV24089387 Report a problem | ||
| 5/3/2024 | Listed for sale | $2,450,000$734/sqft |
Source: CRMLS #PV24089387 Report a problem | ||
Public tax history
| Year | Property taxes | Tax assessment |
|---|---|---|
| 2025 | $26,400 +465.1% | $2,250,000 +652.6% |
| 2024 | $4,672 +2.5% | $298,959 +2% |
| 2023 | $4,558 +5.6% | $293,098 +2% |
| 2022 | $4,315 +1.3% | $287,352 +2% |
| 2021 | $4,259 +1.4% | $281,718 +1% |
| 2020 | $4,200 | $278,830 +2% |
| 2019 | $4,200 +6.7% | $273,363 +2% |
| 2018 | $3,938 | $268,004 +2% |
| 2017 | $3,938 +2.2% | $262,750 +2% |
| 2016 | $3,853 +4% | $257,599 +1.5% |
| 2015 | $3,706 -1.3% | $253,731 +2% |
| 2014 | $3,755 | $248,762 +2.5% |
| 2012 | -- | $242,784 +2% |
| 2011 | -- | $238,025 +0.8% |
| 2010 | -- | $236,247 -0.2% |
| 2009 | -- | $236,810 +2% |
| 2008 | -- | $232,168 +2% |
| 2007 | -- | $227,617 +2% |
| 2006 | -- | $223,155 |
| 2005 | -- | $223,155 +4% |
| 2004 | -- | $214,492 +1.9% |
| 2003 | -- | $210,562 +2% |
| 2002 | -- | $206,435 +4% |
| 2000 | -- | $198,421 |
Find assessor info on the county website
Neighborhood: 90275
Nearby homes
- $2,071,0006 bd4 ba3.9k sqft6201 Via Colinita, Rancho Palos Verdes, CA 90275Off Market
- $1,827,6003 bd2 ba2.5k sqft6205 Via Colinita, Rancho Palos Verdes, CA 90275Off Market
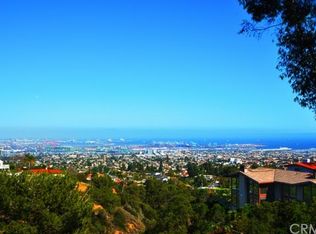
- $2,591,4005 bd5 ba3.7k sqft6209 Via Subida, Rancho Palos Verdes, CA 90275Off Market

- $2,992,5006 bd4 ba5.6k sqft6215 Via Subida, Rancho Palos Verdes, CA 90275Off Market

- $2,988,8005 bd4 ba3.5k sqft6205 Via Subida, Rancho Palos Verdes, CA 90275Off Market
- $1,226,7002 bd2 ba1.3k sqft4500 Palos Verdes Dr E, Rancho Palos Verdes, CA 90275Off Market
- $2,564,2003 bd4 ba4.1k sqft6301 Via Colinita, Rancho Palos Verdes, CA 90275Off Market
- $2,769,6003 bd4 ba3.5k sqft6201 Via Subida, Rancho Palos Verdes, CA 90275Off Market
Nearby schools
GreatSchools rating
- 8/10Mira Catalina Elementary SchoolGrades: K-5Distance: 0.7 mi
- 7/10Miraleste Intermediate SchoolGrades: 6-8Distance: 0.7 mi
- 10/10Palos Verdes Peninsula High SchoolGrades: 9-12Distance: 3.7 mi
Schools provided by the listing agent
- Elementary: Mira Catalina
- Middle: Miraleste
- High: Peninsula
Source: CRMLS. This data may not be complete. We recommend contacting the local school district to confirm school assignments for this home.
Get a cash offer in 3 minutes
Find out how much your home could sell for in as little as 3 minutes with a no-obligation cash offer.
Estimated market value
$2,419,200
Get a cash offer in 3 minutes
Find out how much your home could sell for in as little as 3 minutes with a no-obligation cash offer.
Estimated market value
$2,419,200
- California
- Los Angeles County
- Rancho Palos Verdes
- 90275
- 4400 Palos Verdes Dr E
Nearby cities
Nearby zip codes
Other Rancho Palos Verdes Topics
- Apartments for Rent in 90275
- Houses for Sale in 90275
- Houses for Rent in 90275
- 90275 Real Estate
- Rancho Palos Verdes Condos
- Houses for Sale in Rancho Palos Verdes
- Newest Listings in Rancho Palos Verdes
- Rancho Palos Verdes Home Values
- Rancho Palos Verdes Real Estate Agents
- Rancho Palos Verdes Refinance
- Rancho Palos Verdes Mortgage Rates
