Skip main navigation
Closed
  • $319,900

    4400 Phillips Dr, Paragould, AR 72450

    3beds
    2,186sqft
    Single Family Residence
    Built in 2012
    0.27 Acres Lot
    $327,800 Zestimate®
    $146/sqft
    $1,823 Estimated rent

    Home value

    $327,800

    $184,000 - $580,000

    $1,823/mo

    Zestimate® history
    Loading
    Loading...

    Owner options

    List your home for rent

    $1,823/mo

    Rent Zestimate®

    Find your next renter with Zillow Rental Manager. Plus, with online applications, you can quickly screen prospective tenants – for free.

    Learn more

    $1,823/mo

    Rent Zestimate®

    Refinance and save

    $1,871/mo

    Est. payment

    Refinancing to a lower rate could help reduce your monthly payments and save thousands over the life of the loan.

    See today's rates

    $1,871/mo

    Est. payment

    Explore your selling options

    Work with a Zillow partner agent

    Leverage their expertise and Zillow's premium Showcase listings to get your home seen by more buyers.

    Get started

    List with your own agent

    Get your home in front of millions of buyers by listing it on Zillow.

    Learn how to do it

    Sell it yourself

    Take full control of how buyers see your home on Zillow by listing For Sale by Owner (FSBO).

    List your home

    What's special

    Wood fencingUpdated kitchenLarge private backyardSpacious dining areaUpgraded fireplaceCozy breakfast nookGranite countertops

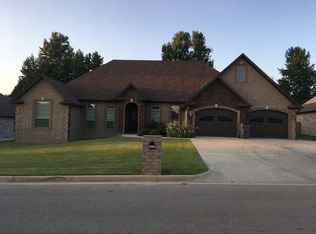
    This stunning all-brick home blends timeless elegance with a warm, welcoming atmosphere. Featuring an updated kitchen with stainless steel appliances, sleek new granite countertops, and a stylish backsplash, this home is perfect for both cooking and entertaining. With nearly 2200 sq ft of living space, it offers plenty of room to grow, including a spacious dining area and a cozy breakfast nook. Enjoy the outdoors from both the inviting front and back porches, or relax in the large, private backyard with wood fencing and a handy storage shed. The upgraded fireplace, fresh paint, and luxurious tiled primary suite shower add to the charm. Plus, a brand-new roof provides peace of mind. Don't miss out on this gem – call today to schedule a tour!

    Zillow last checked:

    Listing updated:

    Listed by:

    Brooksie Felty-Hartness 870-215-1511,

    IMAGE Realty

    Bought with:

    Whitney Felty Dwyer, AR

    IMAGE Realty

    Source: CARMLS,MLS#: 25040577MLS Logo

    Facts & features

    Interior

    Bedrooms & bathrooms
    • Bedrooms: 3
    • Bathrooms: 2
    • Full bathrooms: 2
    Dining room
    • Features: Separate Dining Room, Eat-in Kitchen
    Heating
    • Electric
    Cooling
    • Electric
    Appliances
    • Included: Free-Standing Range, Microwave, Electric Range
    • Laundry: Laundry Room
    Features
    • Pantry, Primary Bedroom/Main Lv, 3 Bedrooms Same Level
    • Flooring: Carpet, Wood, Tile
    • Has fireplace: No
    • Fireplace features: None
    Interior area
    • Total structure area: 2,186
    • Total interior livable area: 2,186 sqft

    Property

    Parking
    • Total spaces: 2
    • Parking features: Garage, Two Car
    • Has garage: Yes
    Features
    • Levels: One
    • Stories: 1
    Lot
    • Size: 0.27 Acres
    • Dimensions: 90 x 133
    • Features: Level
    Details
    • Parcel number: 127200022000
    • Zoning: r1

    Construction

    Type & style
    • Home type: SingleFamily
    • Architectural style: Traditional
    • Property subtype: Single Family Residence
    Materials
    • Brick
    • Foundation: Slab/Crawl Combination
    • Roof: Shingle
    Condition
    • New construction: No
    • Year built: 2012
    Details
    • Builder name: KEITH WHITE CUSTOM HOMES FINISHED 2012

    Utilities & green energy

    • Electric: Elec-Municipal (+Entergy)
    • Sewer: Public Sewer
    • Water: Public

    Community & neighborhood

    Location
    • Region: Paragould
    • Subdivision: Glen Echo 1

    HOA & financial

    HOA
    • Has HOA: No

    Other

    Other facts
    • Road surface type: Paved

    Price history

    DateEventPrice
    11/17/2025Sold$319,900$146/sqft
    Source: CARMLS #25040577 Report a problem
    10/14/2025Pending sale$319,900$146/sqft
    Source: Northeast Arkansas BOR #10125216 Report a problem
    10/14/2025Contingent$319,900$146/sqft
    Source: CARMLS #25040577 Report a problem
    10/9/2025Listed for sale$319,900+1.3%$146/sqft
    Source: CARMLS #25040577 Report a problem
    1/16/2025Listing removed$315,900$145/sqft
    Source: CARMLS #24045467 Report a problem
    12/23/2024Listed for sale$315,900+10.8%$145/sqft
    Source: CARMLS #24045467 Report a problem
    7/18/2022Sold$285,000-1.4%$130/sqft
    Source: CARMLS #22020204 Report a problem
    6/24/2022Pending sale$289,000$132/sqft
    Source: Northeast Arkansas BOR #10100110 Report a problem
    6/17/2022Listed for sale$289,000+18%$132/sqft
    Source: CARMLS #22020204 Report a problem
    11/6/2020Sold$245,000-2%$112/sqft
    Source: Public Record Report a problem
    11/4/2020Pending sale$249,900$114/sqft
    Source: IMAGE REALTY #10089191 Report a problem
    10/6/2020Listed for sale$249,900+21.4%$114/sqft
    Source: IMAGE Realty #20031492 Report a problem
    4/21/2017Sold$205,900-1.9%$94/sqft
    Source: Public Record Report a problem
    2/28/2017Listed for sale$209,900+739.6%$96/sqft
    Source: IMAGE Realty #17005926 Report a problem
    8/10/2012Sold$25,000$11/sqft
    Source: Public Record Report a problem

    Public tax history

    YearProperty taxesTax assessment
    2025$1,455 -0.5%$44,770 +4.7%
    2024$1,462 -21.6%$42,740 +5.2%
    2023$1,865 +0%$40,620
    2022$1,864 $40,620
    2021$1,864 +50.5%$40,620 +15.5%
    2020$1,238 $35,160
    2019$1,238 -2%$35,160
    2018$1,263 +10.1%$35,160
    2017$1,148 +6.2%$35,160
    2016$1,081 $35,160 +16.4%
    2015$1,081 -20.2%$30,200
    2014$1,354 +529.2%$30,200 +529.2%
    2013$215 $4,800 +150%
    2012-- $1,920
    2011$0 $1,920

    Find assessor info on the county website

    Neighborhood: 72450

    Nearby schools

    GreatSchools rating
    Schools provided by the listing agent
    • Elementary: Greene County Tech
    • Middle: Greene County Tech
    • High: Greene County Tech

    Source: CARMLS. This data may not be complete. We recommend contacting the local school district to confirm school assignments for this home.

    Get pre-qualified for a loan
    At Zillow Home Loans, we can pre-qualify you in as little as 5 minutes with no impact to your credit score.

    An equal housing lender. NMLS #10287.