Skip main navigation
Off market
  • $325,900

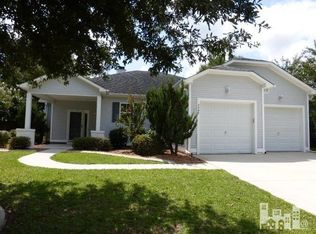
    4400 Pine Hollow, Wilmington, NC 28412

    3beds
    1,344sqft
    Single Family Residence
    Built in 2000
    6,969 Square Feet Lot
    $325,900 Zestimate®
    $242/sqft
    $2,116 Estimated rent

    Home value

    $325,900

    $303,000 - $345,000

    $2,116/mo

    Zestimate® history
    Loading
    Loading...

    Owner options

    List your home for rent

    $2,116/mo

    Rent Zestimate®

    Find your next renter with Zillow Rental Manager. Plus, with online applications, you can quickly screen prospective tenants – for free.

    Learn more

    $2,116/mo

    Rent Zestimate®

    Refinance and save

    $1,909/mo

    Est. payment

    Refinancing to a lower rate could help reduce your monthly payments and save thousands over the life of the loan.

    See today's rates

    $1,909/mo

    Est. payment

    Explore your selling options

    Work with a Zillow partner agent

    Leverage their expertise and Zillow's premium Showcase listings to get your home seen by more buyers.

    Get started

    List with your own agent

    Get your home in front of millions of buyers by listing it on Zillow.

    Learn how to do it

    Sell it yourself

    Take full control of how buyers see your home on Zillow by listing For Sale by Owner (FSBO).

    List your home

    What's special

    CONVENIENT COMMUNITY CLOSE TO STORES. NICE SPLIT FLOOR PLAN FLOWS FOR FAMILY ENJOYMENT. WHITE KITCHEN CABINETRY AND CERAMIC TILE BACKSPLASH. FULL MASTER SUITE INCLUDES GARDEN TUB. FULL SPRINKLER SYSTEM & MORE TO VIEW TODAY!

    This property is not currently displayed as for sale or rent on Zillow. This may be different from what's on other websites or public sources.

    Zillow last checked:

    Listing updated:

    Listed by:

    Cynthia V Strickland 910-443-4709,

    Coldwell Banker Sea Coast Advantage

    Bought with:

    Tina DeWitt

    Coldwell Banker Sea Coast Advantage

    Source: Hive MLS,MLS#: 30319489MLS LogoOriginating MLS: Cape Fear Realtors MLS, Inc.

    Facts & features

    Interior

    Bedrooms & bathrooms
    • Bedrooms: 3
    • Bathrooms: 2
    • Full bathrooms: 2
    Rooms
    • Room types: Kitchen, Master Bedroom, Bedroom 1, Bedroom 2, Sunroom
    Primary bedroom
    • Description: 13x12 Level: Down- 1st Floor
    • Level: First
    • Dimensions: 13 x 12
    Bedroom 1
    • Description: 11x10 Level: Down- 1st Floor
    • Level: First
    • Dimensions: 11 x 10
    Bedroom 2
    • Description: 11x10 Level:
    • Dimensions: 11 x 10
    Kitchen
    • Description: 12x10 Level:
    • Dimensions: 12 x 10
    Sunroom
    • Description: 16x11 Level:
    • Dimensions: 16 x 11
    Heating
    • Electric
    Cooling
    • Central Air
    Appliances
    • Included: Built-In Microwave, Disposal, Dishwasher
    Features
    • Ceiling Fan(s)
    • Flooring: Carpet, Vinyl, Wood
    • Basement: None
    Interior area
    • Total structure area: 1,344
    • Total interior livable area: 1,344 sqft

    Property

    Parking
    • Total spaces: 2
    • Parking features: Off Street
    Features
    • Levels: One
    • Stories: 1
    • Exterior features: Irrigation System
    • Fencing: Back Yard
    Lot
    • Size: 6,969 Square Feet
    • Dimensions: 66 x 104 x 71 x 103
    Details
    • Parcel number: 313518205901000

    Construction

    Type & style
    • Home type: SingleFamily
    • Property subtype: Single Family Residence
    Materials
    • Vinyl Siding
    • Roof: Shingle
    Condition
    • New construction: No
    • Year built: 2000

    Utilities & green energy

    • Sewer: Public Sewer
    • Water: Public
    • Utilities for property: Sewer Available, Water Available

    Community & HOA

    Community
    • Security: Security System
    • Subdivision: Johnson Farm
    HOA
    • Has HOA: Yes
    • Amenities included: Management, Taxes
    • HOA fee: $180 monthly
    • HOA name: Cams C-21 Propert Ma
    • HOA phone: 256-2021
    Location
    • Region: Wilmington

    Financial & listing details

    • Price per square foot: $242/sqft
    • Tax assessed value: $135,741
    • Date on market: 9/30/2025
    • Cumulative days on market: 120 days
    • Listing agreement: Exclusive Right To Sell
    • Listing terms: Cash,Conventional,FHA,VA Loan
    • Road surface type: Paved

    Price history

    DateEventPrice
    9/25/2003Sold$132,500+3.2%$99/sqft
    Source: Hive MLS #30319489 Report a problem
    8/28/2000Sold$128,350$95/sqft
    Source: Hive MLS #30243748 Report a problem

    Public tax history

    Tax history is unavailable.

    Neighborhood: Silver Lake

    Nearby schools

    GreatSchools rating
    Schools provided by the listing agent
    • Elementary: Pine Valley

    Source: Hive MLS. This data may not be complete. We recommend contacting the local school district to confirm school assignments for this home.

    Get a cash offer in 3 minutes
    Find out how much your home could sell for in as little as 3 minutes with a no-obligation cash offer.
    Estimated market value
    $325,900
    Get a cash offer in 3 minutes
    Find out how much your home could sell for in as little as 3 minutes with a no-obligation cash offer.
    Estimated market value
    $325,900