Welcome to this nice 3 bedroom 2.5 bath rancher in Exeter Schools close to everything! Enjoy this home with its flat driveway and large flat rear and side yards giving you plenty of room to stretch out! Nicely done landscaping and the expansive rear deck are added outside features of this corner lot in the Valley Ridge community of Exeter Township. Inside you will see a nice sized kitchen with all the amenities you'd want right next to the family room which features a vaulted ceiling and access to the large deck. Off of the kitchen there is a nice sized dining room and expansive living room. Also on this level you have the Primary bedroom and its private bath along with 2 other bedrooms and a full bath. The lower level is the size of the whole house and has room for a pool table, shuffleboard, darts, a movie theater or your own gym! In addition there is a half bath on this lower level and plenty of storage with a Bilco door to the rear yard. If you're looking for space and convenience you've found it here at 4400 Prestwick Dr! Call to set up your appointment now!
Pending
$409,900
4400 Prestwick Dr, Reading, PA 19606
3beds
1,955sqft
Single Family Residence
Built in 1997
0.44 Acres Lot
$407,400 Zestimate®
$210/sqft
$-- HOA
What's special
Plenty of storageCorner lotExpansive rear deckFlat drivewayNicely done landscapingNice sized dining room
- 54 days
- 124
- 2
Likely to sell faster than
Zillow last checked:
Listing updated:
Listed by:
Philip Macaronis 610-670-2770,
RE/MAX Of Reading (610) 670-2770
Source: Bright MLS,MLS#: PABK2076354
Facts & features
Interior
Bedrooms & bathrooms
- Bedrooms: 3
- Bathrooms: 2
- Full bathrooms: 2
- Main level bathrooms: 2
- Main level bedrooms: 3
Rooms
- Room types: Living Room, Dining Room, Bedroom 2, Bedroom 3, Kitchen, Family Room, Bedroom 1
Bedroom 1
- Features: Flooring - Carpet
- Level: Main
Bedroom 2
- Features: Flooring - Carpet
- Level: Main
Bedroom 3
- Features: Flooring - Carpet
- Level: Main
Dining room
- Features: Flooring - Carpet
- Level: Main
Family room
- Features: Flooring - Carpet
- Level: Main
Kitchen
- Features: Flooring - Vinyl
- Level: Main
Living room
- Features: Flooring - Carpet
- Level: Main
Heating
- Heat Pump, Natural Gas
Cooling
- Central Air, Electric
Appliances
- Included: Gas Water Heater
- Laundry: Main Level
Features
- Flooring: Carpet, Vinyl, Tile/Brick
- Basement: Full,Finished
- Has fireplace: No
Interior area
- Total structure area: 1,955
- Total interior livable area: 1,955 sqft
- Finished area above ground: 1,955
- Finished area below ground: 0
Video & virtual tour
Property
Parking
- Total spaces: 6
- Parking features: Garage Faces Front, Attached, Driveway, On Street
- Attached garage spaces: 2
- Uncovered spaces: 4
Accessibility
- Accessibility features: None
Features
- Levels: One
- Stories: 1
- Pool features: None
Lot
- Size: 0.44 Acres
Details
- Additional structures: Above Grade, Below Grade
- Parcel number: 43532507590647
- Zoning: RESIDENTIAL
- Special conditions: Standard
Construction
Type & style
- Home type: SingleFamily
- Architectural style: Ranch/Rambler
- Property subtype: Single Family Residence
Materials
- Vinyl Siding, Aluminum Siding
- Foundation: Concrete Perimeter
- Roof: Shingle
Condition
- New construction: No
- Year built: 1997
Utilities & green energy
- Electric: 200+ Amp Service
- Sewer: Public Sewer
- Water: Public
- Utilities for property: Electricity Available, Natural Gas Available, Phone, Sewer Available, Underground Utilities, Water Available
Community & HOA
Community
- Subdivision: Valley Ridge
HOA
- Has HOA: No
Location
- Region: Reading
- Municipality: EXETER TWP
Financial & listing details
- Price per square foot: $210/sqft
- Tax assessed value: $140,100
- Annual tax amount: $6,989
- Date on market: 8/14/2026
- Listing agreement: Exclusive Right To Sell
- Inclusions: Refrigerator, Washer, Dryer
- Ownership: Fee Simple
Estimated market value
$407,400
$387,000 - $428,000
$2,265/mo
Price history
| Date | Event | Price |
|---|---|---|
| 8/29/2026 | Pending sale | $409,900$210/sqft |
Source:  Bright MLS #PABK2076354 Report a problem Bright MLS #PABK2076354 Report a problem | ||
| 8/14/2026 | Listed for sale | $409,900+200.7%$210/sqft |
Source: Bright MLS #PABK2076354 Report a problem | ||
| 8/28/1997 | Sold | $136,302$70/sqft |
Source: Agent Provided Report a problem | ||
Public tax history
| Year | Property taxes | Tax assessment |
|---|---|---|
| 2025 | $6,954 +4.5% | $140,100 |
| 2024 | $6,653 +3.4% | $140,100 |
| 2023 | $6,436 +1.1% | $140,100 |
| 2022 | $6,364 +1.5% | $140,100 |
| 2021 | $6,267 +1.1% | $140,100 |
| 2020 | $6,198 +1.1% | $140,100 |
| 2019 | $6,129 +0.3% | $140,100 |
| 2018 | $6,111 +1.5% | $140,100 |
| 2017 | $6,023 +292.7% | $140,100 |
| 2016 | $1,534 +3.5% | $140,100 |
| 2015 | $1,481 | $140,100 |
| 2014 | -- | $140,100 |
| 2013 | -- | $140,100 |
| 2012 | -- | $140,100 |
| 2011 | -- | $140,100 |
| 2010 | -- | $140,100 |
| 2009 | -- | $140,100 |
| 2008 | -- | $140,100 |
| 2007 | -- | $140,100 |
| 2006 | -- | $140,100 |
| 2005 | -- | $140,100 |
| 2004 | -- | $140,100 |
| 2003 | -- | $140,100 |
| 2002 | -- | $140,100 |
| 2000 | -- | $140,100 |
Find assessor info on the county website
Monthly payment
Est. payment
Payment breakdown
Explore the cost of this home by adjusting the details. Changes won't be saved.Climate risks
Neighborhood: 19606
Nearby schools
Schools provided by the listing agent
- Middle: Exeter Township Junior
- High: Exeter Township Senior
- District: Exeter Township
Source: Bright MLS. This data may not be complete. We recommend contacting the local school district to confirm school assignments for this home.
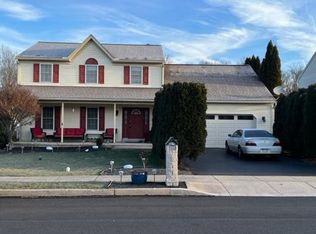
Similar homes
- $399,9993 bd3 ba2.5k sqft41 Rock Haven Ct, Reading, PA 19606For Sale

 MLS ID #PABK2078936, Cameron Reinoso, Real of Pennsylvania. Bright MLS
 - $385,0003 bd2 ba1.9k sqft100 W 47th St, Reading, PA 19606For Sale
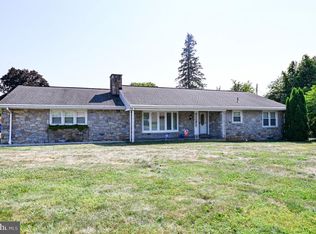 MLS ID #PABK2075592, Philip Macaronis, RE/MAX Of Reading. Bright MLS
 - $--4 bd1 ba2k sqft906 N 25th St, Reading, PA 19606Auction
 ServiceLink Auction
 - $385,0005 bd3 ba2.8k sqft1301 Butter Ln, Reading, PA 19606For Sale
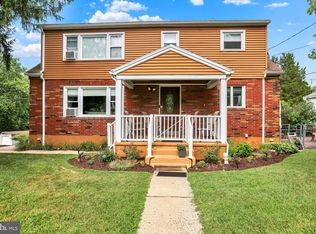 MLS ID #PABK2078128, Scott Graby, Gacono Real Estate LLC. Bright MLS
 - $329,9004 bd2 ba1.6k sqft3118 Oley Turnpike Rd, Reading, PA 19606For SaleMLS ID #PABK2076634, Nelson De La Cruz Patricio, Coldwell Banker Realty. Bright MLS
- $489,9004 bd3 ba1.8k sqft22 Seidel Rd, Reading, PA 19606For SaleMLS ID #PABK2077712, Linda Cadwell, Homestarr Realty. Bright MLS
- $345,5004 bd2 ba1.5k sqft3605 Orchard Ct, Reading, PA 19606For SaleMLS ID #PABK2075362, Cameron Rowe, RE/MAX Of Reading. Bright MLS
- $409,9003 bd2 ba1.4k sqft122 Ruppert School Rd, Oley, PA 19547For SaleMLS ID #PABK2079102, Kate McNamara, Coldwell Banker Realty. Bright MLS
- $409,9903 bd2 ba2.1k sqft23 Pleva Dr, Fleetwood, PA 19522For SaleMLS ID #PABK2077686, Alyssa Damiani, Coldwell Banker Realty. Bright MLS
- $420,0004 bd3 ba1.8k sqft411 Beltline Ave, Reading, PA 19605For SaleMLS ID #PABK2072214, Angela Tolosky, Coldwell Banker Realty. Bright MLS
- $299,9004 bd3 ba2.3k sqft2132 Highland Ave, Reading, PA 19606For SaleMLS ID #PABK2077884, Chris Marrella, Keller Williams Platinum Realty - Wyomissing. Bright MLS
- $424,9003 bd2 ba2.8k sqft1000 Jean Ave, Reading, PA 19605For SaleMLS ID #PABK2079128, Robert Inselmann, Iron Valley Real Estate of Lehigh Valley. Bright MLS
- $425,0004 bd2 ba2.4k sqft5039 Valley View Rd, Mohnton, PA 19540For SaleMLS ID #PABK2077604, LuAnn McHugh, McHugh Realty Services. Bright MLS
- $396,9004 bd3 ba2.5k sqft792 Fairmont Ave, Mohnton, PA 19540For SaleMLS ID #PABK2077254, Chad Schlanger, United Real Estate Strive 212. Bright MLS
- $360,0004 bd4 ba2.5k sqft203 Barrington Dr, Reading, PA 19607For SaleMLS ID #PABK2079250, William Roman, Century 21 Gold. Bright MLS
- $250,0004 bd2 ba1.6k sqft2938 Oley Turnpike Rd, Reading, PA 19606For SaleMLS ID #PABK2078292, Ms. Brenna Barkasi, United Real Estate Strive 212. Bright MLS
- $399,9003 bd3 ba2.6k sqft3102 Curtis Rd, Sinking Spring, PA 19608For SaleMLS ID #PABK2074424, Anthony Borelli, Century 21 Gold. Bright MLS
- $349,9003 bd3 ba2.5k sqft404 Hill Cir, Reading, PA 19607For SaleMLS ID #PABK2078020, Justin Horst, Pagoda Realty ERA Powered. Bright MLS
- $379,9004 bd2 ba2.4k sqft168 Butternut Ct, Sinking Spring, PA 19608For SaleMLS ID #PABK2078098, Ricardo J Estime, Coldwell Banker Realty. Bright MLS
- $400,0003 bd3 ba2.2k sqft2225 Laurel Springs Dr, Narvon, PA 17555AuctionMLS ID #PALA2094486, Randal Kline, Kingsway Realty - Ephrata. Bright MLS
