Skip main navigation
Closed
  • $194,500

    4400 Prince Dr, Paragould, AR 72450

    3beds
    2,154sqft
    Single Family Residence
    Built in 1991
    0.28 Acres Lot
    $233,400 Zestimate®
    $90/sqft
    $1,891 Estimated rent

    Home value

    $233,400

    $217,000 - $250,000

    $1,891/mo

    Zestimate® history
    Loading
    Loading...

    Owner options

    List your home for rent

    $1,891/mo

    Rent Zestimate®

    Find your next renter with Zillow Rental Manager. Plus, with online applications, you can quickly screen prospective tenants – for free.

    Learn more

    $1,891/mo

    Rent Zestimate®

    Refinance and save

    $1,209/mo

    Est. payment

    Refinancing to a lower rate could help reduce your monthly payments and save thousands over the life of the loan.

    See today's rates

    $1,209/mo

    Est. payment

    Explore your selling options

    Work with a Zillow partner agent

    Leverage their expertise and Zillow's premium Showcase listings to get your home seen by more buyers.

    Get started

    List with your own agent

    Get your home in front of millions of buyers by listing it on Zillow.

    Learn how to do it

    Sell it yourself

    Take full control of how buyers see your home on Zillow by listing For Sale by Owner (FSBO).

    List your home

    What's special

    Wood burning fireplaceExtra walk-in closetLarge closetSpacious homeSun porchFresh paintPainted white cabinets
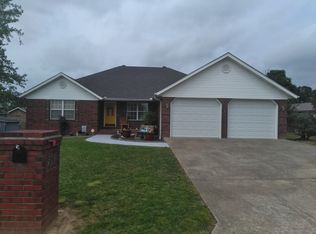
    Need more room? This spacious home is ready for you! This home has room to spare. The kitchen has been updated with new countertops, painted white cabinets and opens to a great room. The wood burning fireplace is warm and cozy and great for gatherings. The sun porch is a perfect place for morning coffee. The partially fenced yard is dog ready. The main suite has a large closet and bathroom. The extra 2 bedrooms are large. There is a space for an office or extra walk-in closet. The main living area has fresh paint and is move in ready. 2-10 Home Warranty offered with acceptable offer. Call today for your personal tour.

    Zillow last checked:

    Listing updated:

    Listed by:

    Sandra Kelley 870-240-5073,

    Weichert Realtors, Home Source

    Bought with:

    Thomas Padalino, AR

    Compass Rose Realty

    Source: CARMLS,MLS#: 22038252MLS Logo

    Facts & features

    Interior

    Bedrooms & bathrooms
    • Bedrooms: 3
    • Bathrooms: 3
    • Full bathrooms: 2
    • 1/2 bathrooms: 1
    Rooms
    • Room types: Formal Living Room, Great Room, Office/Study
    Dining room
    • Features: Kitchen/Dining Combo, Breakfast Bar
    Heating
    • Electric
    Cooling
    • Electric
    Appliances
    • Included: Free-Standing Range, Microwave, Electric Range, Dishwasher, Electric Water Heater
    • Laundry: Washer Hookup, Electric Dryer Hookup, Laundry Room
    Features
    • Built-in Features, Ceiling Fan(s), Walk-in Shower, Breakfast Bar, Pantry, Sheet Rock, 3 Bedrooms Same Level
    • Flooring: Carpet, Luxury Vinyl
    • Doors: Insulated Doors
    • Windows: Insulated Windows
    • Has fireplace: Yes
    • Fireplace features: Woodburning-Site-Built
    Interior area
    • Total structure area: 2,154
    • Total interior livable area: 2,154 sqft

    Property

    Parking
    • Total spaces: 2
    • Parking features: Garage, Two Car
    • Has garage: Yes
    Features
    • Levels: One
    • Stories: 1
    • Patio & porch: Porch
    • Exterior features: Rain Gutters
    • Fencing: Partial
    Lot
    • Size: 0.28 Acres
    • Dimensions: 97 x 125
    • Features: Level, Corner Lot, Subdivided
    Details
    • Parcel number: 187200021000

    Construction

    Type & style
    • Home type: SingleFamily
    • Architectural style: Traditional
    • Property subtype: Single Family Residence
    Materials
    • Brick
    • Foundation: Crawl Space
    • Roof: Composition
    Condition
    • New construction: No
    • Year built: 1991

    Utilities & green energy

    • Electric: Elec-Municipal (+Entergy)
    • Sewer: Public Sewer
    • Water: Public
    Green energy
    • Energy efficient items: Doors

    Community & HOA

    Community
    • Subdivision: Keasler Heights 5th
    HOA
    • Has HOA: No
    Location
    • Region: Paragould

    Financial & listing details

    • Price per square foot: $90/sqft
    • Tax assessed value: $211,150
    • Annual tax amount: $1,522
    • Date on market: 5/26/2023
    • Listing terms: VA Loan,FHA,Conventional,Cash,USDA Loan
    • Road surface type: Paved

    Price history

    DateEventPrice
    9/22/2023Sold$194,500-6.9%$90/sqft
    Source: CARMLS #22038252 Report a problem
    8/29/2023Pending sale$209,000$97/sqft
    Source: Northeast Arkansas BOR #10109744 Report a problem
    8/22/2023Price change$209,000-4.6%$97/sqft
    Source: CARMLS #22038252 Report a problem
    6/15/2023Price change$219,000-2.7%$102/sqft
    Source: CARMLS #22038252 Report a problem
    2/27/2023Price change$225,000-4.3%$104/sqft
    Source: CARMLS #22038252 Report a problem
    2/6/2023Price change$235,000-4.1%$109/sqft
    Source: CARMLS #22038252 Report a problem
    11/19/2022Price change$245,000-1.6%$114/sqft
    Source: CARMLS #22038252 Report a problem
    11/11/2022Listed for sale$248,900+2340.2%$116/sqft
    Source: Owner Report a problem
    2/22/2008Sold$10,200-88.3%$5/sqft
    Source: Public Record Report a problem
    1/4/2005Sold$87,000$40/sqft
    Source: Public Record Report a problem

    Public tax history

    YearProperty taxesTax assessment
    2025$1,938 $42,230
    2024$1,938 +66.1%$42,230 +27.3%
    2023$1,167 +1.7%$33,180
    2022$1,148 +6.4%$33,180 +4.8%
    2021$1,078 +6.9%$31,670 +5%
    2020$1,009 $30,160
    2019$1,009 -0.6%$30,160
    2018$1,015 +10.8%$30,160
    2017$916 +6.7%$30,160
    2016$858 $30,160 +16.6%
    2015$858 -26%$25,870
    2014$1,159 $25,870
    2013$1,159 $25,870
    2012-- $25,870
    2011$0 $25,870 -3.2%
    2010-- $26,730
    2009-- $26,730 -1.3%
    2008-- $27,070
    2007-- $27,070
    2006-- $27,070
    2005-- $27,070
    2004-- $27,070 +11.3%
    2003-- $24,330
    2002-- $24,330
    2001-- $24,330
    Find assessor info on the county website

    Neighborhood: 72450

    Nearby schools

    GreatSchools rating
    Schools provided by the listing agent
    • Elementary: Greene County Tech
    • Middle: Greene County Tech
    • High: Greene County Tech

    Source: CARMLS. This data may not be complete. We recommend contacting the local school district to confirm school assignments for this home.

    Get pre-qualified for a loan
    At Zillow Home Loans, we can pre-qualify you in as little as 5 minutes with no impact to your credit score.

    An equal housing lender. NMLS #10287.