Welcome to Liberty Landing in Ashland, MO, one of the most desirable neighborhoods in Ashland Missouri real estate. This brand new construction home offers one of the most versatile floor plans you'll find, thanks to the bonus room just off the entry. Home office, playroom, formal dining room, home gym, or guest space...you can call it whatever fits your life. Beautiful wainscoting and tall ceilings give this flexible room the character to become whatever your family needs.
Situated on the cutest cul de sac in the Liberty Landing subdivision, this new construction home in Ashland, MO blends comfort, style, and functionality. Enjoy your morning coffee on the covered front porch or settle in on the covered back patio to watch one of Missouri's famous thunderstorms roll through.
Inside, 10 foot ceilings, upgraded lighting, warm wood beams, luxury vinyl plank flooring, and a beautiful electric fireplace create a warm, welcoming atmosphere. The open layout flows effortlessly from the living room to the eat in kitchen and out to the covered patio, making everyday living feel easy.
Storage was a priority from the very beginning. Built in shelving in the drop zone keeps everyday clutter organized, upper cabinets in the laundry room add valuable storage, multiple linen closets keep everything in its place, and additional attic storage gives you room for all the extras.
The spacious primary bedroom features a beautiful wainscoting accent wall, specialty tray ceiling, and dual picture windows that fill the room with natural light. The adjoining bathroom includes dual vanities, a tiled shower, a linen closet, and a walk in closet with abundant built in storage.
Located in the highly rated Southern Boone School District, this home is just one mile from Southern Boone Elementary School, making school mornings quick and convenient. Ashland continues to be one of mid Missouri's fastest growing communities, offering small town charm with an easy commute to both Columbia and Jefferson City, each just 20 minutes away.
For additional peace of mind, this home includes a one year builder's warranty. If you've been searching for Ashland Missouri real estate, a home in the Liberty Landing subdivision, or a new construction home in the Southern Boone School District, this one checks all the boxes and is ready to welcome you home.
Closed
Price Unknown
4400 Ratify Ct, Ashland, MO 65010
3beds
1,700sqft
Single Family Residence
Built in 2026
8,924 Square Feet Lot
$382,700 Zestimate®
$--/sqft
$2,293 Estimated rent
Home value
$382,700
$364,000 - $402,000
$2,293/mo
Zestimate® history
Owner options
List your home for rent
$2,293/mo
Rent Zestimate®
Find your next renter with Zillow Rental Manager. Plus, with online applications, you can quickly screen prospective tenants – for free.
$2,293/mo
Rent Zestimate®
Refinance and save
$150/mo
Est. payment
Refinancing to a lower rate could help reduce your monthly payments and save thousands over the life of the loan.
$150/mo
Est. payment
Explore your selling options
Work with a Zillow partner agent
Leverage their expertise and Zillow's premium Showcase listings to get your home seen by more buyers.
Get startedList with your own agent
Get your home in front of millions of buyers by listing it on Zillow.
Learn how to do itSell it yourself
Take full control of how buyers see your home on Zillow by listing For Sale by Owner (FSBO).
List your homeWhat's special
Beautiful electric fireplaceWarm wood beamsCovered front porchAdditional attic storageMultiple linen closetsLinen closetSpacious primary bedroom
Zillow last checked:
Listing updated:
Listed by:
Emily Baskett 573-615-8146,
Weichert, Realtors - House of Brokers
Bought with:
Member Nonmls
NONMLS
Source: JCMLS,MLS#: 10073717
Facts & features
Interior
Bedrooms & bathrooms
- Bedrooms: 3
- Bathrooms: 2
- Full bathrooms: 2
Primary bedroom
- Description: Wainscoating, ensuite walk-in closet with built-ins
- Level: Main
- Area: 221.52 Square Feet
- Dimensions: 15.6 x 14.2
Bedroom 2
- Level: Main
- Area: 135.52 Square Feet
- Dimensions: 12.1 x 11.2
Bedroom 3
- Level: Main
- Area: 169.4 Square Feet
- Dimensions: 12.1 x 14
Primary bathroom
- Description: Tiled walk-in shower, dual vanity, linen closet
- Level: Main
- Area: 71.34 Square Feet
- Dimensions: 8.2 x 8.7
Bathroom
- Level: Main
- Area: 60.84 Square Feet
- Dimensions: 7.8 x 7.8
Dining room
- Level: Main
- Area: 133.92 Square Feet
- Dimensions: 10.8 x 12.4
Kitchen
- Level: Main
- Area: 126.36 Square Feet
- Dimensions: 10.8 x 11.7
Laundry
- Description: Bonus! upper cabinets for plenty of storage
- Level: Main
- Area: 38.08 Square Feet
- Dimensions: 5.6 x 6.8
Living room
- Level: Main
- Area: 306.87 Square Feet
- Dimensions: 15.9 x 19.3
Other
- Description: Garage
- Level: Main
- Area: 537.88 Square Feet
- Dimensions: 23.8 x 22.6
Other
- Description: Bonus Room: 10 foot ceilings, wainscoating, double door entry off the living room
- Level: Main
- Area: 104.04 Square Feet
- Dimensions: 10.2 x 10.2
Heating
- Electric, Heat Pump
Cooling
- Central Air
Appliances
- Included: Range, Dishwasher, Disposal, Microwave, Refrigerator
Features
- Walk-In Closet(s)
- Basement: None,Slab
- Has fireplace: Yes
- Fireplace features: Electric
Interior area
- Total structure area: 1,700
- Total interior livable area: 1,700 sqft
- Finished area above ground: 1,700
- Finished area below ground: 0
Property
Parking
- Total spaces: 2
- Parking features: Garage
- Garage spaces: 2
- Details: Main
Lot
- Size: 8,924 Square Feet
- Dimensions: 74.04 x 120.54
Details
- Parcel number: 2450100031230001
Construction
Type & style
- Home type: SingleFamily
- Architectural style: Ranch
- Property subtype: Single Family Residence
Materials
- Vinyl Siding, Stone
Condition
- Under Construction,New Construction
- New construction: Yes
- Year built: 2026
Details
- Builder name: Hunter Homes LLC
Utilities & green energy
- Sewer: Public Sewer
- Water: Public
Community & HOA
Community
- Subdivision: LIBERTY LANDING NORTH PLAT 5 LOT 529
HOA
- Has HOA: Yes
- HOA fee: $150 annually
Location
- Region: Ashland
Financial & listing details
- Annual tax amount: $27
- Date on market: 7/28/2026
- Listing terms: FHA,Cash,Conventional,Rural Development,VA Loan
Price history
| Date | Event | Price |
|---|---|---|
| 9/8/2026 | Sold | -- |
Source:  JCMLS #10073717 Report a problem JCMLS #10073717 Report a problem | ||
| 8/3/2026 | Pending sale | $375,000$221/sqft |
Source:  MMBOR #436020 Report a problem MMBOR #436020 Report a problem | ||
| 7/17/2026 | Listed for sale | $375,000$221/sqft |
Source: MMBOR #436020 Report a problem | ||
Public tax history
Tax history is unavailable.
Neighborhood: 65010
Nearby homes
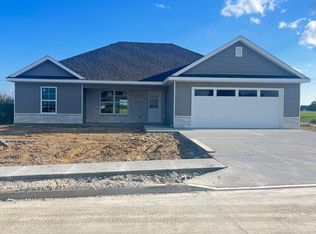
- $391,6503 bd2 ba1.6k sqft4380 Ratify Ct, Ashland, MO 65010Pending
- $3,200-- bd-- ba-- sqft4450 Rebellion Ln, Ashland, MO 65010Off Market
- $3,200-- bd-- ba-- sqft4460 Rebellion Ln, Ashland, MO 65010Off Market
- $385,0003 bd2 ba1.7k sqft4355 Treaty Dr, Ashland, MO 65010New Construction
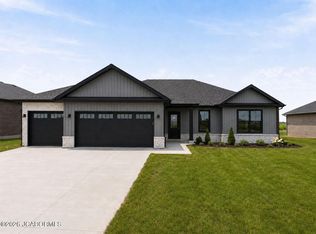
- $3,200-- bd-- ba-- sqft4440 Rebellion Ln, Ashland, MO 65010Off Market
- $399,9003 bd2 ba1.7k sqft4470 Rebellion Ln, Ashland, MO 65010For Sale
- $389,9003 bd2 ba1.7k sqft4420 Rebellion Ln, Ashland, MO 65010New Construction
- $3,200-- bd-- ba-- sqft4430 Rebellion Ln, Ashland, MO 65010Off Market
Nearby schools
GreatSchools rating
- NASouthern Boone Primary SchoolGrades: PK-2Distance: 0.8 mi
- 7/10Southern Boone Middle SchoolGrades: 5-8Distance: 1 mi
- 7/10Southern Boone High SchoolGrades: 9-12Distance: 1.2 mi
Sell for more on Zillow
Get a Zillow Showcase℠ listing at no additional cost and you could sell for .
$382,700
2% more
+$7,654
With Zillow Showcase(estimated)
$390,354
Sell for more on Zillow
Get a Zillow Showcase℠ listing at no additional cost and you could sell for .
$382,700
2% more
+$7,654
With Zillow Showcase(estimated)
$390,354
- Missouri
- Boone County
- Hartsburg
- 65010
- 4400 Ratify Ct
