Welcome home to this beautifully remodeled 3-bedroom, 1-bath home offering 1,025 square feet of comfortable living space. Every detail has been thoughtfully updated, including a brand-new roof, giving you peace of mind for years to come. Inside, you'll find a fresh, modern interior that's ready for you to move right in. Step outside to enjoy the large covered back patio, perfect for relaxing, entertaining, or enjoying your morning coffee. The fully fenced backyard provides plenty of space for kids, pets, or outdoor gatherings. Whether you're a first-time homebuyer looking for the perfect starter home or an investor seeking a turnkey rental opportunity, this property is an excellent choice. Located in a quiet, established neighborhood, this home offers the perfect balance of tranquility... and convenience. Enjoy an easy drive to downtown Louisville with quick access to the expressway, making commuting and exploring the city a breeze. Don't miss your opportunity to own this move-in-ready gem—schedule your showing today!
Pending
$219,000
4400 Raven Ridge Dr, Louisville, KY 40216
3beds
1,025sqft
Single Family Residence
Built in 1970
9,147 Square Feet Lot
$217,600 Zestimate®
$214/sqft
$-- HOA
What's special
Fresh modern interiorBrand-new roofLarge covered back patioFully fenced backyard
- 29 days |
- 714 |
- 27 |
Likely to sell faster than
Zillow last checked:
Listing updated:
Listed by:
Stephen W Hornback 502-773-8743,
Weichert Realtors-H. Barry Smith Co.,
Kellie H Mattingly 502-773-8743
Source: Metro Search Inc. LLC DBA Apex MLS,MLS#: 1723741
Facts & features
Interior
Bedrooms & bathrooms
- Bedrooms: 3
- Bathrooms: 1
- Full bathrooms: 1
Bedroom
- Level: First
Bedroom
- Level: First
Bedroom
- Level: First
Family room
- Level: First
Kitchen
- Level: First
Heating
- Natural Gas
Cooling
- Central Air
Features
- Basement: None
- Has fireplace: No
Interior area
- Total structure area: 1,025
- Total interior livable area: 1,025 sqft
- Finished area above ground: 1,025
- Finished area below ground: 0
Property
Parking
- Parking features: Off Street, Driveway
- Has uncovered spaces: Yes
Features
- Stories: 1
- Patio & porch: Patio
- Fencing: Chain Link
Lot
- Size: 9,147 Square Feet
- Dimensions: 75 x 122
Details
- Additional structures: Outbuilding
- Parcel number: 25139100220000
Construction
Type & style
- Home type: SingleFamily
- Architectural style: Ranch
- Property subtype: Single Family Residence
Materials
- Brick Veneer
- Foundation: Crawl Space, Concrete Blk
- Roof: Shingle
Condition
- Year built: 1970
Utilities & green energy
- Sewer: Public Sewer
- Water: Public
- Utilities for property: Electricity Connected, Natural Gas Connected
Community & HOA
Community
- Subdivision: Teakwood Manor
HOA
- Has HOA: No
Location
- Region: Louisville
Financial & listing details
- Price per square foot: $214/sqft
- Tax assessed value: $116,100
- Annual tax amount: $1,325
- Date on market: 7/18/2026
- Electric utility on property: Yes
Estimated market value
$217,600
$207,000 - $228,000
$1,440/mo
Price history
| Date | Event | Price |
|---|---|---|
| 8/3/2026 | Pending sale | $219,000$214/sqft |
Source:  Metro Search Inc. LLC DBA Apex MLS #1723741 Report a problem Metro Search Inc. LLC DBA Apex MLS #1723741 Report a problem | ||
| 7/18/2026 | Listed for sale | $219,000+68.5%$214/sqft |
Source: Metro Search Inc. LLC DBA Apex MLS #1723741 Report a problem | ||
| 8/19/2025 | Sold | $130,000$127/sqft |
Source: Public Record Report a problem | ||
Public tax history
| Year | Property taxes | Tax assessment |
|---|---|---|
| 2025 | $1,325 -2.1% | $116,100 |
| 2024 | $1,353 -2.8% | $116,100 |
| 2023 | $1,391 +24.3% | $116,100 +24.7% |
| 2022 | $1,119 -7.2% | $93,080 |
| 2021 | $1,205 +11.9% | $93,080 |
| 2020 | $1,077 | $93,080 |
| 2019 | $1,077 +19.6% | $93,080 +10.6% |
| 2018 | $901 | $84,130 |
| 2017 | $901 +7% | $84,130 |
| 2013 | $841 | $84,130 |
| 2011 | $841 -11.2% | $84,130 -11.2% |
| 2010 | $947 | $94,720 |
| 2009 | $947 | $94,720 |
| 2007 | -- | $94,720 |
| 2006 | -- | $94,720 +23.6% |
| 2005 | -- | $76,650 |
| 2004 | -- | $76,650 |
Find assessor info on the county website
Monthly payment
Est. payment
Payment breakdown
Explore the cost of this home by adjusting the details. Changes won't be saved.Climate risks
Neighborhood: St. Dennis
Nearby schools
GreatSchools rating
- 1/10Wellington Elementary SchoolGrades: K-5Distance: 0.7 mi
- 3/10Farnsley Middle SchoolGrades: 6-8Distance: 0.5 mi
- 1/10Western High SchoolGrades: 9-12Distance: 1.1 mi
- $192,000-- bd1 ba1.2k sqft4316 Raven Ridge Dr, Louisville, KY 40216Off Market
- $190,800-- bd2 ba1k sqft4402 Raven Ridge Dr, Louisville, KY 40216Off Market
- $184,500-- bd1 ba1.1k sqft4404 Raven Ridge Dr, Louisville, KY 40216Off Market
- $199,100-- bd1 ba1k sqft4314 Raven Ridge Dr, Louisville, KY 40216Off Market
- $234,100-- bd1 ba1k sqft5412 Camino Way, Louisville, KY 40216Off Market
- $222,800-- bd1 ba1.2k sqft4403 Raven Ridge Dr, Louisville, KY 40216Off Market
- $216,9002 bd1 ba1.7k sqft4312 Raven Ridge Dr, Louisville, KY 40216Off Market
- $219,800-- bd1 ba1.2k sqft4405 Raven Ridge Dr, Louisville, KY 40216Off Market
A local agent can set up tours, give advice and negotiate with sellers.
Similar homes
- $229,9003 bd2 ba1.4k sqft5316 Oak Lea Dr, Louisville, KY 40216For Sale
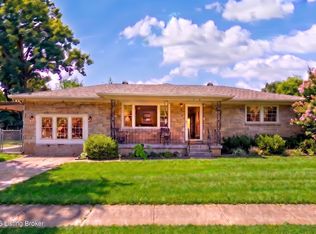
 MLS ID #1724750, Melanie Murphy, Epique Realty. Metro Search Inc. LLC DBA Apex MLS
 - $240,0003 bd2 ba1.1k sqft2576 Martin Ave, Shively, KY 40216For Sale
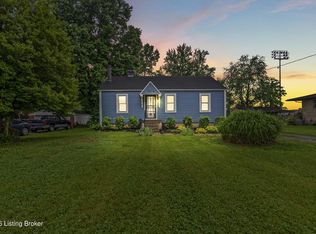 MLS ID #1716779, April Wood, Weichert Realtors - ABG. Metro Search Inc. LLC DBA Apex MLS
 - $225,0003 bd1 ba925 sqft7608 Pintail Dr, Louisville, KY 40258For Sale

 MLS ID #26021746, Jessica N Crutcher, Guide Realty, Inc.. Imagine MLS
 - $175,0003 bd1 ba1.1k sqft1811 Rockford Ln, Shively, KY 40216For Sale
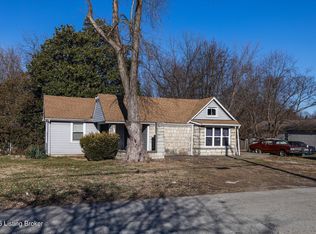 MLS ID #1707716, Anthony D Corlette, Redfin. Metro Search Inc. LLC DBA Apex MLS
 - $199,9003 bd1 ba1k sqft2306 Youngland Ave, Shively, KY 40216For SaleMLS ID #1722365, Michal R Kruger, Ardan Realty. Metro Search Inc. LLC DBA Apex MLS
- $235,0003 bd3 ba1.3k sqft6519 Hunters Creek Blvd, Louisville, KY 40258For SaleMLS ID #1724291, Drew Perkins, Perkins Realty Group. Metro Search Inc. LLC DBA Apex MLS
- $209,0003 bd1 ba900 sqft5402 Lagoona Dr, Louisville, KY 40219For SaleMLS ID #1726035, Yurima Fernandez Perez, ZHomes Real Estate. Metro Search Inc. LLC DBA Apex MLS
- $193,0002 bd1 ba800 sqft2206 Franklin Ave, Louisville, KY 40216For SaleMLS ID #1719781, Rand S Mahmwd, Finish Line Realty LLC. Metro Search Inc. LLC DBA Apex MLS
- $235,0003 bd2 ba1.3k sqft9821 East Ave, Louisville, KY 40272For SaleMLS ID #1724772, Yenny Mendoza Molina, New Era Real Estate. Metro Search Inc. LLC DBA Apex MLS
- $220,0004 bd2 ba1.4k sqft110 N Longworth Ave, Louisville, KY 40212For SaleMLS ID #1725082, Crystal Y Mc Afee, Metro Advantage Realty. Metro Search Inc. LLC DBA Apex MLS
- $188,8003 bd1 ba1.1k sqft6674 Rutledge Rd, Louisville, KY 40258For SaleMLS ID #1724196, Sandra C Case-Rodgers, Schuler Bauer Real Estate Services ERA Powered. Metro Search Inc. LLC DBA Apex MLS
- $229,9003 bd1 ba1k sqft4004 Melda Ln, Louisville, KY 40219For SaleMLS ID #1725396, Keisha Ayers, The Collective Realty Co.. Metro Search Inc. LLC DBA Apex MLS
- $219,9003 bd1 ba1k sqft5707 Elmer Ln, Louisville, KY 40214For SaleMLS ID #1710518, William H Kramer, JPAR Aspire. Metro Search Inc. LLC DBA Apex MLS
- $230,0003 bd1 ba1.1k sqft7208 Helen Ave, Louisville, KY 40258For SaleMLS ID #1715298, Viraj Summers, Summers Realty Services. Metro Search Inc. LLC DBA Apex MLS
- $235,0002 bd2 ba1.3k sqft2112 S Preston St, Louisville, KY 40217For SaleMLS ID #1726031, Robert Burns, Semonin Realtors. Metro Search Inc. LLC DBA Apex MLS
- $195,0003 bd1 ba957 sqft10015 Donau Ln, Louisville, KY 40272For SaleMLS ID #1722017, Katie McDaniel, Keller Williams Collective. Metro Search Inc. LLC DBA Apex MLS
- $189,9952 bd1 ba1k sqft718 Glengarry Dr, Fairdale, KY 40118For SaleMLS ID #1726362, Derrick Stewart, DREAM J P Pirtle REALTORS. Metro Search Inc. LLC DBA Apex MLS
- $249,5003 bd2 ba1.2k sqft6502 Kenmore Ave, Louisville, KY 40216For SaleMLS ID #1710313, Camicia Evans, RE/MAX Premier Properties. Metro Search Inc. LLC DBA Apex MLS
- $250,0003 bd2 ba1.4k sqft6815 Currington Cir, Louisville, KY 40258For SaleMLS ID #1725433, Anthony Reddington, EXP Realty LLC. Metro Search Inc. LLC DBA Apex MLS
- $214,9003 bd1 ba900 sqft274 Norwood Way, Louisville, KY 40229For SaleMLS ID #1725891, Jenney Martin Perez, Americus Realty Group. Metro Search Inc. LLC DBA Apex MLS
