Skip main navigation
Off market
  • $2,669,000

    4400 River Hill Ln, Indian Hills, KY 40207

    5beds
    6,584sqft
    SingleFamily
    Built in 1930
    4.54 Acres Lot
    $2,669,000 Zestimate®
    $405/sqft
    $6,731 Estimated rent

    Home value

    $2,669,000

    $2.22M - $3.23M

    $6,731/mo

    Zestimate® history
    Loading
    Loading...

    Owner options

    List your home for rent

    $6,731/mo

    Rent Zestimate®

    Find your next renter with Zillow Rental Manager. Plus, with online applications, you can quickly screen prospective tenants – for free.

    Learn more

    $6,731/mo

    Rent Zestimate®

    Refinance and save

    $13,308/mo

    Est. payment

    Refinancing to a lower rate could help reduce your monthly payments and save thousands over the life of the loan.

    See today's rates

    $13,308/mo

    Est. payment

    Explore your selling options

    Work with a Zillow partner agent

    Leverage their expertise and Zillow's premium Showcase listings to get your home seen by more buyers.

    Get started

    List with your own agent

    Get your home in front of millions of buyers by listing it on Zillow.

    Learn how to do it

    Sell it yourself

    Take full control of how buyers see your home on Zillow by listing For Sale by Owner (FSBO).

    List your home

    What's special

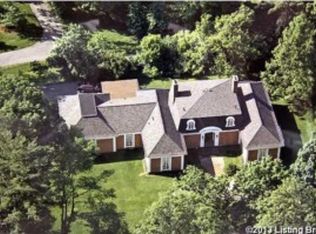
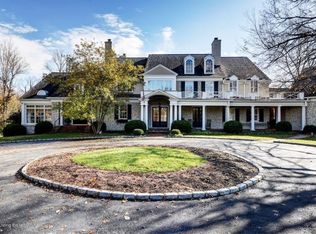
    Remodeled by noted architect, Stratton Hammon, and featuring an addition by Tim Winters, this stately River Hill home offers the opportunity to own a private piece of Louisville's rich architectural history in one of the city's most sought-after neighborhoods. Nestled on over four verdant acres with rolling lawn, mature trees and heated in-ground pool, this timeless estate offers discerning buyers a serene and secluded retreat rare for the Indian Hills community. Featuring elegant Federal style architecture enhanced by Hammon's acclaimed design, this exquisite one-and-a-half story offers the unique ability for single-floor living if desired, featuring ample living and entertaining areas on the main floor with rich hardwood floors, tall ceilings, arched doorways, and graciously sized rooms. Past a winding, tree lined driveway with columned covered porch, guests first arrive into the striking 36' entrance hall of the home, featuring leaded glass sidelights and arched transom, dentil molding, and wainscoting. An elegant living room with bright windows, crown molding, and fireplace sits at the end of the foyer, with French door access to the handsome sunroom running the length of the living room and overlooking the stunning backyard of the home. The first floor continues with a dramatic formal dining room with wainscoting, crown molding and access to the spacious entertaining deck. The formal dining room opens to the eat-in kitchen of the home, featuring rich wood cabinetry, granite countertops, stainless steel appliances and spacious breakfast bar. For homeowners looking to add their own touch to the main floor, there is ample opportunity to create an open-floor plan eat-in kitchen and dining area that flows effortlessly into the adjoining living room. Off the kitchen, guests will note the recent owner improvements, including tiled family room, perfect for an after-school study space or oversize mud room, as well as the four-car garage attached with sophisticated breezeway. The opposite wing of the home features a cozy sitting room with bright windows and full bath attached, opening into the gracious library of the first floor, featuring generous bookshelves, arched details, fireplace and private balcony. Off the library, a spacious bonus room with storage space offers the opportunity for a private home office, exercise room or play area. The first floor master suite features an exceptional master bedroom with sitting area, gas fireplace and walk-in closets, as well as a designer master bathroom with tiered soaking tub, glass shower and his-and-her vanities. The second floor offers three sizable bedrooms, two full baths and spacious second-floor family room. Perfect for cooling off after enjoying the pool, the walk-out lower level features a cozy living room with kitchen area, guest bedroom with en-suite bath, and plenty of additional unfinished square footage to satisfy the most demanding storage needs. Offering a lush, treed backyard with expansive patio and dining area, grilling deck, heated-in ground pool and rolling lawn, the home's exterior is as impressive as its interior, allowing homeowners to take complete advantage of the home's stunning and private setting.

    This property is not currently displayed as for sale or rent on Zillow. This may be different from what's on other websites or public sources.

    Facts & features

    Interior

    Bedrooms & bathrooms
    • Bedrooms: 5
    • Bathrooms: 5
    • Full bathrooms: 5
    Heating
    • Forced air, Gas
    Cooling
    • Central
    Features
    • Flooring: Other
    • Basement: Finished
    • Has fireplace: Yes
    Interior area
    • Total interior livable area: 6,584 sqft
    • Finished area below ground: 960.00

    Property

    Parking
    • Total spaces: 4
    • Parking features: Garage - Attached
    • Details: Driveway, Off-Street Parking
    Features
    • Patio & porch: Deck, Patio
    • Exterior features: Wood
    • Pool features: In Ground
    • Has spa: Yes
    • Spa features: Private
    Lot
    • Size: 4.54 Acres
    • Features: Wooded, Cleared, See Remarks, DeadEnd
    • Residential vegetation: Wooded, Cleared
    Details
    • Additional structures: Garage(s)
    • Parcel number: 21022200250000
    • Wooded area: 0

    Construction

    Type & style
    • Home type: SingleFamily
    • Architectural style: Conventional
    Materials
    • Wood
    • Roof: Composition
    Condition
    • Year built: 1930

    Utilities & green energy

    • Gas: Fuel:Natural
    • Sewer: Public Sewer
    • Water: Public
    • Utilities for property: Natural Gas Connected, Water Connected, Sewer Connected

    Community & HOA

    Location
    • Region: Indian Hills

    Financial & listing details

    • Price per square foot: $405/sqft
    • Tax assessed value: $1,903,350
    • Annual tax amount: $21,241

    Price history

    DateEventPrice
    8/16/2021Sold$1,450,000$220/sqft
    Source: Metro Search Inc. LLC DBA Apex MLS #1589330 Report a problem
    6/26/2021Pending sale$1,450,000$220/sqft
    Source: Metro Search Inc. LLC DBA Apex MLS #1589330 Report a problem
    6/25/2021Price change$1,450,000-9.3%$220/sqft
    Source: Metro Search Inc. LLC DBA Apex MLS #1589330 Report a problem
    2/22/2021Listed for sale$1,599,000$243/sqft
    Source: Metro Search Inc. LLC DBA Apex MLS #1579412 Report a problem
    11/20/2020Listing removed$1,599,000$243/sqft
    Source: Lenihan Sotheby's International Realty #1562864 Report a problem
    6/26/2020Price change$1,599,000-1.8%$243/sqft
    Source: Lenihan Sotheby's International Realty #1562864 Report a problem
    3/13/2020Price change$1,629,000-3.9%$247/sqft
    Source: Kentucky Select Properties #1555121 Report a problem
    10/4/2019Listed for sale$1,695,000$257/sqft
    Source: Kentucky Select Properties #1555121 Report a problem

    Public tax history

    YearProperty taxesTax assessment
    2025$21,241 -1.9%$1,903,350
    2024$21,660 +29%$1,903,350 +31.3%
    2023$16,791 -0.3%$1,450,000
    2022$16,849 -13.6%$1,450,000 -7.1%
    2021$19,494 +21.4%$1,560,190 +11.9%
    2020$16,063 $1,394,340
    2019$16,063 -1.9%$1,394,340 -5.4%
    2018$16,370 $1,474,140
    2017$16,370 +19.4%$1,474,140 +7.5%
    2013$13,713 $1,371,340
    2011$13,713 $1,371,340
    Find assessor info on the county website

    Neighborhood: Indian Hills

    Nearby schools

    GreatSchools rating
    Schools provided by the listing agent
    • District: Jefferson

    Source: The MLS. This data may not be complete. We recommend contacting the local school district to confirm school assignments for this home.

    Sell for more on Zillow
    Get a Zillow Showcase℠ listing at no additional cost and you could sell for .
    $2,669,000
    2% more
    +$53,380
    With Zillow Showcase(estimated)
    $2,722,380