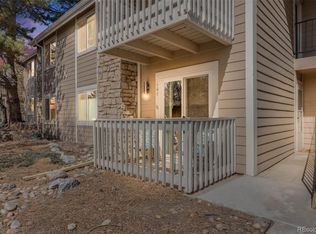
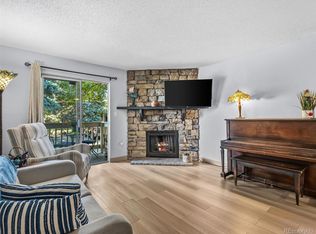
Great opportunity in Brandy Chase! This move-in ready ground-floor condo is waiting for you to call it home. It features 2 bedrooms and 2 bathrooms, offering comfortable main-floor living. You'll enjoy updated vinyl wood flooring, modernized bathrooms, central air, and newer windows throughout. The living room includes a cozy wood-burning fireplace, and the in-unit laundry comes equipped with a washer and dryer. Both bedrooms have large closets for ample storage. Centrally located with quick access to I-25, 225, Light Rail, RTD, and DTC, which boasts great parks, dining, and entertainment.
Sold for $273,000
$273,000
4400 S Quebec Street #104Y, Denver, CO 80237
2beds
904sqft
Condominium
Built in 1978
-- sqft lot
$233,600 Zestimate®
$302/sqft
$1,713 Estimated rent
Home value
$233,600
$217,000 - $250,000
$1,713/mo
Zestimate® history
Owner options
List your home for rent
$1,713/mo
Rent Zestimate®
Find your next renter with Zillow Rental Manager. Plus, with online applications, you can quickly screen prospective tenants – for free.
$1,713/mo
Rent Zestimate®
Refinance and save
$1,892/mo
Est. payment
Refinancing to a lower rate could help reduce your monthly payments and save thousands over the life of the loan.
$1,892/mo
Est. payment
Explore your selling options
Work with a Zillow partner agent
Leverage their expertise and Zillow's premium Showcase listings to get your home seen by more buyers.
Get startedList with your own agent
Get your home in front of millions of buyers by listing it on Zillow.
Learn how to do itSell it yourself
Take full control of how buyers see your home on Zillow by listing For Sale by Owner (FSBO).
List your homeWhat's special
Zillow last checked:
Listing updated:
Listed by:
Chris Wolff 303-810-0321 Chris@WehrHomes.com,
Legacy 100 Real Estate Partners LLC,
WEHR HOMES TEAM 303-202-2276,
Legacy 100 Real Estate Partners LLC
Bought with:
John Oviedo, 100006607
HomeSmart
Source: REcolorado as distributed by MLS GRID,MLS#: 7035437
Facts & features
Interior
Bedrooms & bathrooms
- Bedrooms: 2
- Bathrooms: 2
- Full bathrooms: 1
- 3/4 bathrooms: 1
- Main level bathrooms: 2
- Main level bedrooms: 2
Bedroom
- Description: Vinyl Wood Floors And Ceiling Fan
- Level: Main
Bedroom
- Description: Vinyl Wood Floors And Ceiling Fan
- Level: Main
Bathroom
- Description: Newly Updated Bathroom
- Level: Main
Bathroom
- Description: Newly Updated Bathroom
- Level: Main
Dining room
- Description: Eating Space Adjacent To Kitchen
- Level: Main
Kitchen
- Description: All Appliances Included
- Level: Main
Laundry
- Description: Convenient Laundry Closet With Washer And Dryer Included
- Level: Main
Living room
- Description: Spacious Area With Access To Private Covered Patio, And Features A Stone Fireplace
- Level: Main
Heating
- Forced Air
Cooling
- Central Air
Appliances
- Included: Dishwasher, Disposal, Dryer, Microwave, Range, Refrigerator, Washer
- Laundry: Laundry Closet
Features
- Ceiling Fan(s), No Stairs
- Flooring: Laminate, Wood
- Windows: Double Pane Windows
- Has basement: No
- Number of fireplaces: 1
- Fireplace features: Living Room, Wood Burning
- Common walls with other units/homes: 1 Common Wall
Interior area
- Total structure area: 904
- Total interior livable area: 904 sqft
- Finished area above ground: 904
Property
Parking
- Total spaces: 2
- Parking features: Asphalt, Guest
- Details: Off Street Spaces: 2
Features
- Levels: One
- Stories: 1
- Entry location: Ground
- Patio & porch: Covered, Patio
- Exterior features: Lighting
- Pool features: Outdoor Pool
- Fencing: Full
Lot
- Features: Greenbelt, Landscaped, Master Planned, Near Public Transit
Details
- Parcel number: 709201308
- Zoning: R-2-A
- Special conditions: Standard
Construction
Type & style
- Home type: Condo
- Property subtype: Condominium
- Attached to another structure: Yes
Materials
- Frame, Rock, Wood Siding
- Foundation: Slab
- Roof: Composition
Condition
- Year built: 1978
Utilities & green energy
- Sewer: Public Sewer
- Water: Public
- Utilities for property: Electricity Connected, Natural Gas Connected
Community & HOA
Community
- Security: Smoke Detector(s)
- Subdivision: Brandy Chase At Eastmoor Park
HOA
- Has HOA: Yes
- Amenities included: Clubhouse, Parking, Pool
- Services included: Insurance, Maintenance Grounds, Maintenance Structure, Sewer, Snow Removal, Trash, Water
- HOA fee: $321 monthly
- HOA name: Advanced HOA
- HOA phone: 303-482-2213
Location
- Region: Denver
Financial & listing details
- Price per square foot: $302/sqft
- Tax assessed value: $266,300
- Annual tax amount: $1,096
- Date on market: 9/5/2024
- Listing terms: Cash,Conventional,VA Loan
- Exclusions: None
- Ownership: Individual
- Electric utility on property: Yes
- Road surface type: Paved
Price history
| Date | Event | Price |
|---|---|---|
| 10/25/2024 | Sold | $273,000$302/sqft |
Source:  REcolorado as distributed by MLS GRID #7035437 Report a problem REcolorado as distributed by MLS GRID #7035437 Report a problem | ||
| 9/19/2024 | Pending sale | $273,000$302/sqft |
Source: REcolorado as distributed by MLS GRID #7035437 Report a problem | ||
| 9/5/2024 | Listed for sale | $273,000+193.9%$302/sqft |
Source: REcolorado as distributed by MLS GRID #7035437 Report a problem | ||
| 3/24/2021 | Listing removed | -- |
Source: Owner Report a problem | ||
| 1/19/2018 | Listing removed | $1,295$1/sqft |
Source: Owner Report a problem | ||
| 1/9/2018 | Price change | $1,295-10.7%$1/sqft |
Source: Owner Report a problem | ||
| 12/1/2017 | Listed for rent | $1,450$2/sqft |
Source: Owner Report a problem | ||
| 4/20/2004 | Sold | $92,900+27.3%$103/sqft |
Source: Public Record Report a problem | ||
| 11/4/1998 | Sold | $73,000$81/sqft |
Source: Public Record Report a problem | ||
Public tax history
| Year | Property taxes | Tax assessment |
|---|---|---|
| 2024 | $1,096 -4.7% | $14,150 -16.8% |
| 2023 | $1,151 +3.6% | $17,000 +17.5% |
| 2022 | $1,111 +9.2% | $14,470 -2.8% |
| 2021 | $1,017 +2.9% | $14,890 +8.6% |
| 2020 | $989 +27.9% | $13,706 -0.7% |
| 2019 | $773 | $13,803 +38.2% |
| 2018 | $773 +0.3% | $9,990 |
| 2017 | $771 +39.9% | $9,990 +41.7% |
| 2016 | $551 +38.4% | $7,050 |
| 2015 | $398 0% | $7,050 +47.2% |
| 2014 | $398 -13.9% | $4,790 -32.5% |
| 2010 | $462 -9.7% | $7,100 |
| 2009 | $512 -0.2% | $7,100 -7.4% |
| 2008 | $513 -9.5% | $7,670 |
| 2007 | $567 +1.1% | $7,670 -9.4% |
| 2006 | $561 -3% | $8,470 |
| 2005 | $578 | $8,470 |
Find assessor info on the county website
Neighborhood: Hampden South
Nearby homes
- $285,0002 bd2 ba904 sqft4400 S Quebec St APT X107, Denver, CO 80237Sold
- $158,2001 bd1 ba692 sqft4400 S Quebec St APT V101, Denver, CO 80237Off Market
- $279,0002 bd2 ba904 sqft4400 S Quebec St APT B107, Denver, CO 80237For Sale
- $235,0001 bd1 ba692 sqft4400 S Quebec St BUILDING C-C201, Denver, CO 80237Sold

- $263,0002 bd2 ba904 sqft4400 S Quebec St APT A207, Denver, CO 80237Sold
- $284,9002 bd2 ba904 sqft4400 S Quebec St #102-P, Denver, CO 80237Sold
- $223,5001 bd1 ba692 sqft4400 S Quebec St APT 205N, Denver, CO 80237Sold
- $227,0001 bd1 ba692 sqft4400 S Quebec St #205-S, Denver, CO 80237Sold
Nearby schools
GreatSchools rating
- 4/10Samuels Elementary SchoolGrades: PK-5Distance: 0.7 mi
- 3/10Hamilton Middle SchoolGrades: 6-8Distance: 1.7 mi
- 6/10Thomas Jefferson High SchoolGrades: 9-12Distance: 1.2 mi
Schools provided by the listing agent
- Elementary: Joe Shoemaker
- Middle: Hamilton
- High: Thomas Jefferson
- District: Denver 1
Source: REcolorado as distributed by MLS GRID. This data may not be complete. We recommend contacting the local school district to confirm school assignments for this home.
Get a cash offer in 3 minutes
Find out how much your home could sell for in as little as 3 minutes with a no-obligation cash offer.
Estimated market value
$233,600
Get a cash offer in 3 minutes
Find out how much your home could sell for in as little as 3 minutes with a no-obligation cash offer.
Estimated market value
$233,600
- Colorado
- Denver County
- Denver
- 80237
- Hampden South
- 4400 S Quebec Street Unit 104Y
Nearby cities
Nearby neighborhoods
Nearby zip codes
Other Denver Topics
