Skip main navigation
Off market
  • $225,100

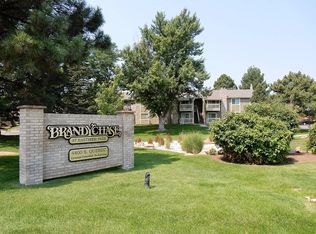
    4400 S Quebec St #F-F108, Denver, CO 80237

    1beds
    692sqft
    Condominium
    Built in 1978
    -- sqft lot
    $225,100 Zestimate®
    $325/sqft
    $1,348 Estimated rent

    Home value

    $225,100

    $207,000 - $243,000

    $1,348/mo

    Zestimate® history
    Loading
    Loading...

    Owner options

    List your home for rent

    $1,348/mo

    Rent Zestimate®

    Find your next renter with Zillow Rental Manager. Plus, with online applications, you can quickly screen prospective tenants – for free.

    Learn more

    $1,348/mo

    Rent Zestimate®

    Refinance and save

    $1,623/mo

    Est. payment

    Refinancing to a lower rate could help reduce your monthly payments and save thousands over the life of the loan.

    See today's rates

    $1,623/mo

    Est. payment

    Explore your selling options

    Work with a Zillow partner agent

    Leverage their expertise and Zillow's premium Showcase listings to get your home seen by more buyers.

    Get started

    List with your own agent

    Get your home in front of millions of buyers by listing it on Zillow.

    Learn how to do it

    Sell it yourself

    Take full control of how buyers see your home on Zillow by listing For Sale by Owner (FSBO).

    List your home

    What's special

    LOCATION, LOCATION, LOCATION. Tastefully remodeled GROUND level condo is just what you've been looking for - so welcome home! This residence welcomes you with luxurious, BRAND NEW wood laminate flooring throughout. The large living room has a cozy fireplace with access to your private patio. The kitchen features beautiful BRAND NEW CABINETS, COUNTERS, AND UPGRADED LIGHT FIXTURES. In-unit laundry. Total remodel throughout. Brand new interior paint job, ceiling fans, doors, fixtures, vanity in the bathroom, and flooring throughout. This is a turn-key, move in ready condo that is care-free and ready for it's new owner. Great condo to live in or to invest. Located in DTC, close to plenty of restaurants and shopping as well as 2 city parks. Easy access to I-25 and 225 and within 1 mile of the light rail station. Information provided herein is from sources deemed reliable but not guaranteed and is provided without the intention that any buyer rely upon it. Listing Broker takes no responsibility for its accuracy and all information must be independently verified by buyers.

    This property is off market, which means it's not currently listed for sale or rent on Zillow. This may be different from what's available on other websites or public sources.
    Zillow last checked:

    Listed by:

    Nicholas Monge,

    eXp Realty, LLC

    Bought with:

    Austin Hurt

    Source: eXp Realty,MLS#: 7922626

    Facts & features

    Interior

    Bedrooms & bathrooms
    • Bedrooms: 1
    • Bathrooms: 1
    • Full bathrooms: 1
    Heating
    • Forced Air
    Cooling
    • Central Air, Ceiling Fan(s)
    Appliances
    • Included: Dishwasher, Refrigerator, Dryer, Microwave, Fire Alarm
    Features
    • Walk-In Closet(s)
    • Windows: Window Coverings
    • Has fireplace: Yes
    • Fireplace features: Family Room, One
    Interior area
    • Total interior livable area: 692 sqft
    • Finished area above ground: 692

    Property

    Features
    • Levels: One
    • Patio & porch: Patio
    • Exterior features: Balcony
    Lot
    • Size: 1,306 Square Feet
    • Features: Paved
    Details
    • Parcel number: 709201088
    • Zoning: R-2-A

    Construction

    Type & style
    • Home type: Condo
    • Property subtype: Condominium
    Materials
    • Frame, Wood Siding
    • Roof: Composition
    Condition
    • New construction: No
    • Year built: 1978

    Utilities & green energy

    • Sewer: Public Sewer
    • Utilities for property: Electricity Available

    Community & HOA

    Community
    • Features: Clubhouse, Tennis Court(s), Pool

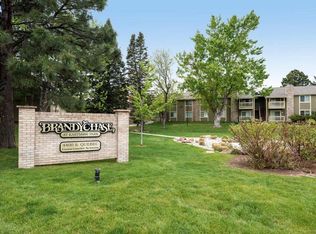
    • Subdivision: Brandy Chase At Eastmoor Park Condo
    HOA
    • Has HOA: Yes
    • Services included: Trash, Snow Removal, Water, Insurance, Sewer
    • HOA fee: $225 monthly
    • HOA name: Advance HOA Management
    • HOA phone: 303-482-2213
    Location
    • Region: Denver

    Financial & listing details

    • Price per square foot: $325/sqft
    • Annual tax amount: $904
    • Date on market: 1/8/2026
    • Listing terms: Cash,Conventional
    • Exclusions: None

    Price history

    DateEventPrice
    6/20/2022Sold$262,000$379/sqft
    Source: eXp Realty #195747200 Report a problem

    Public tax history

    Tax history is unavailable.

    Neighborhood: Hampden South

    Nearby schools

    GreatSchools rating
    Schools provided by the listing agent
    • Elementary: Joe Shoemaker
    • Middle: Hamilton
    • High: Thomas Jefferson

    Source: eXp Realty. This data may not be complete. We recommend contacting the local school district to confirm school assignments for this home.

    Get a cash offer in 3 minutes
    Find out how much your home could sell for in as little as 3 minutes with a no-obligation cash offer.
    Estimated market value
    $225,100
    Get a cash offer in 3 minutes
    Find out how much your home could sell for in as little as 3 minutes with a no-obligation cash offer.
    Estimated market value
    $225,100