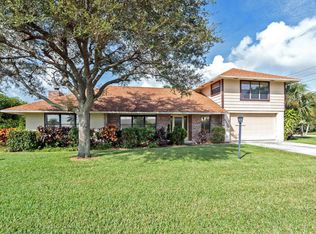

Welcome home to sought-after Rocky Point - known as the Boater's Paradise in South Stuart w/ no HOA! This spacious 4 bedroom plus Rec room, 2 bathroom, 2 car garage POOL home w/ CBS construction has over 2,700 sq. ft. under air & sits on an over half acre (.57) homesite. Lovingly cared for & well-maintained, this one owner home features a new 30-year architectural shingle roof (Nov 2022), newer AC's, and a renovated kitchen with white soft-close drawer/cabinets, granite counter, undermount stainless steel farmhouse sink, oversized island w/ deep double-sided storage, & a newer LG stainless refrigerator. The kitchen is open to family room & also has a pass-thru snack bar to the 50' long Rec room (bring your pool table!) Resurfaced heated pool & spa has a 2 year-new gas powered heater. New Luxury Vinyl Plank flooring in all secondary bedrooms and rec room.
This is an Amazing location- close to the inlet, shops, galleries, seafood markets, all the waterfront restaurants on the "Manatee Pocket" and the village of Port Salerno along w/ many nearby marinas and boat ramps. Walking distance to Maggie's Hammock Park and the waterfront Twin Rivers Park!
Sold for $740,000
$740,000
4400 SE Kubin Avenue, Stuart, FL 34997
4beds
2,765sqft
Single Family Residence
Built in 1986
0.57 Acres Lot
$868,500 Zestimate®
$268/sqft
$4,287 Estimated rent
Home value
$868,500
$799,000 - $955,000
$4,287/mo
Zestimate® history
Owner options
List your home for rent
$4,287/mo
Rent Zestimate®
Find your next renter with Zillow Rental Manager. Plus, with online applications, you can quickly screen prospective tenants – for free.
$4,287/mo
Rent Zestimate®
Refinance and save
$5,252/mo
Est. payment
Refinancing to a lower rate could help reduce your monthly payments and save thousands over the life of the loan.
$5,252/mo
Est. payment
Explore your selling options
Work with a Zillow partner agent
Leverage their expertise and Zillow's premium Showcase listings to get your home seen by more buyers.
Get startedList with your own agent
Get your home in front of millions of buyers by listing it on Zillow.
Learn how to do itSell it yourself
Take full control of how buyers see your home on Zillow by listing For Sale by Owner (FSBO).
List your homeWhat's special
Zillow last checked:
Listing updated:
Listed by:
Erin Duke-Warren PA 561-427-6100,
Keller Williams Realty Jupiter
Bought with:
Mary Jo Mairano, 3279153
Compass Florida LLC
Source: BeachesMLS,MLS#: R10882900 Originating MLS: BeachesMLS
Originating MLS: BeachesMLSFacts & features
Interior
Bedrooms & bathrooms
- Bedrooms: 4
- Bathrooms: 2
- Full bathrooms: 2
- Main level bathrooms: 2
- Main level bedrooms: 4
Primary bedroom
- Level: Main
- Area: 241.76
- Dimensions: 16 X 15.11
Primary bedroom
- Level: Main
- Area: 241.76
- Dimensions: 16 X 15.11
Bedroom 2
- Level: Main
- Area: 152
- Dimensions: 10 X 15.2
Bedroom 2
- Level: Main
- Area: 152
- Dimensions: 10 X 15.2
Bedroom 3
- Level: Main
- Area: 127.2
- Dimensions: 12 X 10.6
Bedroom 3
- Level: Main
- Area: 127.2
- Dimensions: 12 X 10.6
Bedroom 4
- Level: Main
- Area: 168
- Dimensions: 14 X 12
Bedroom 4
- Level: Main
- Area: 168
- Dimensions: 14 X 12
Dining room
- Level: Main
- Area: 168
- Dimensions: 14 X 12
Dining room
- Level: Main
- Area: 168
- Dimensions: 14 X 12
Great room
- Level: Main
- Area: 266.42
- Dimensions: 15.4 X 17.3
Great room
- Level: Main
- Area: 266.42
- Dimensions: 15.4 X 17.3
Kitchen
- Level: Main
- Area: 184.8
- Dimensions: 12 X 15.4
Kitchen
- Level: Main
- Area: 184.8
- Dimensions: 12 X 15.4
Living room
- Level: Main
- Area: 168
- Dimensions: 14 X 12
Living room
- Level: Main
- Area: 168
- Dimensions: 14 X 12
Other
- Level: Main
- Area: 591.6
- Dimensions: 51 X 11.6
Other
- Level: Main
- Area: 591.6
- Dimensions: 51 X 11.6
Heating
- Central, Electric
Cooling
- Central Air, Ceiling Fan(s), Electric
Appliances
- Included: Dryer, Dishwasher, Electric Range, Electric Water Heater, Disposal, Microwave, Refrigerator, Water Heater, Washer
- Laundry: Washer Hookup, Laundry Tub
Features
- Attic, Breakfast Bar, Cathedral Ceiling(s), Dining Area, Separate/Formal Dining Room, Dual Sinks, Entrance Foyer, Eat-in Kitchen, Kitchen Island, Main Level Primary, Pantry, Pull Down Attic Stairs, Split Bedrooms, Separate Shower, Vaulted Ceiling(s), Walk-In Closet(s)
- Flooring: Vinyl
- Doors: French Doors
- Windows: Blinds, Bay Window(s), Drapes
- Attic: Pull Down Stairs
Interior area
- Total structure area: 3,288
- Total interior livable area: 2,765 sqft
Property
Parking
- Total spaces: 6
- Parking features: Attached, Garage
- Attached garage spaces: 2
- Uncovered spaces: 4
- Details: CarportSpaces:0.00
Features
- Levels: One
- Stories: 1
- Entry location: Entry Level Living Area Y
- Patio & porch: Patio, Porch
- Exterior features: Outdoor Living Area
- Has private pool: Yes
- Pool features: Heated, In Ground
- Has spa: Yes
- Spa features: Heated, In Ground
- Has view: Yes
- View description: Pool
- Waterfront features: None
Lot
- Size: 0.57 Acres
- Features: Corner Lot, Sprinklers Automatic, Sprinkler System
Details
- Parcel number: 493841610000001805
- Zoning: RES
Construction
Type & style
- Home type: SingleFamily
- Architectural style: Ranch,Traditional
- Property subtype: Single Family Residence
Materials
- Block, Concrete
- Roof: Composition,Shingle
Condition
- Resale
- New construction: No
- Year built: 1986
Utilities & green energy
- Electric: 3 Phase
- Sewer: Septic Tank
- Water: Well
- Utilities for property: Cable Available, Water Available
Community & HOA
Community
- Features: Boat Facilities
- Security: Security System Leased, Security System, Motion Detectors, Smoke Detector(s)
- Subdivision: Rocky Point
HOA
- Has HOA: No
- Amenities included: Boating
Location
- Region: Stuart
Financial & listing details
- Price per square foot: $268/sqft
- Tax assessed value: $650,950
- Annual tax amount: $3,459
- Date on market: 4/19/2023
- Cumulative days on market: 73 days
- Listing terms: Cash,Conventional,VA Loan
Price history
| Date | Event | Price |
|---|---|---|
| 9/29/2023 | Sold | $740,000-1.3%$268/sqft |
Source:  BeachesMLS #R10882900 Report a problem BeachesMLS #R10882900 Report a problem | ||
| 8/23/2023 | Contingent | $750,000$271/sqft |
Source:  Martin County REALTORS® of the Treasure Coast (MCRTC) #M20039036 Report a problem Martin County REALTORS® of the Treasure Coast (MCRTC) #M20039036 Report a problem | ||
| 6/8/2023 | Price change | $750,000-2%$271/sqft |
Source: BeachesMLS #RX-10882900 Report a problem | ||
| 4/19/2023 | Listed for sale | $765,000$277/sqft |
Source: BeachesMLS #RX-10882900 Report a problem | ||
Public tax history
| Year | Property taxes | Tax assessment |
|---|---|---|
| 2025 | $6,643 +0.5% | $434,271 +2.9% |
| 2024 | $6,612 +84.1% | $422,033 +82.5% |
| 2023 | $3,592 +3.9% | $231,267 +3% |
| 2022 | $3,459 +0.1% | $224,532 +3% |
| 2021 | $3,455 +3% | $217,993 +1.4% |
| 2020 | $3,355 +1.7% | $214,984 +2.3% |
| 2019 | $3,299 | $210,151 +1.9% |
| 2018 | $3,299 +2.6% | $206,233 +2.1% |
| 2017 | $3,216 +13.3% | $201,991 +2.1% |
| 2016 | $2,838 | $197,836 +0.7% |
| 2015 | $2,838 | $196,462 +0.8% |
| 2014 | $2,838 | $194,902 +1.5% |
| 2013 | -- | $192,022 +1.7% |
| 2012 | -- | $188,812 +3% |
| 2011 | -- | $183,312 +1.5% |
| 2010 | -- | $180,604 +2.8% |
| 2009 | -- | $175,730 +0% |
| 2008 | -- | $175,683 +3% |
| 2007 | $3,552 +2.5% | $170,565 +27.2% |
| 2006 | $3,467 | $134,074 +14.5% |
| 2005 | -- | $117,078 -5.6% |
| 2004 | $1,828 | $124,019 |
| 2003 | $1,828 +2.7% | $124,019 +2.4% |
| 2002 | $1,780 +1.6% | $121,112 +1.6% |
| 2001 | $1,753 +3.5% | $119,205 +3% |
| 2000 | $1,694 +3.9% | $115,733 +2.7% |
| 1999 | $1,631 | $112,690 |
Find assessor info on the county website
Neighborhood: Port Salerno
Nearby homes
- $765,7004 bd2 ba2.7k sqft4380 SE Kubin Ave, Stuart, FL 34997Off Market
- $708,0003 bd2 ba3.5k sqft4430 SE Kubin Ave, Stuart, FL 34997Off Market
- $693,1003 bd2 ba1.9k sqft5644 SE Horseshoe Point Rd, Stuart, FL 34997Off Market
- $600,0003 bd2 ba2.1k sqft4360 SE Kubin Ave, Stuart, FL 34997Sold
- $1,291,6004 bd4 ba2.9k sqft5672 SE Pot O Gold Pl, Stuart, FL 34997Off Market
- $525,7002 bd2 ba1.8k sqft4429 SE Kubin Ave, Stuart, FL 34997Off Market
- $430,0003 bd2 ba1.4k sqft5634 SE Horseshoe Point Rd, Stuart, FL 34997Sold
- $706,8003 bd2 ba1.9k sqft5629 SE Horseshoe Point Rd, Stuart, FL 34997Off Market
Nearby schools
GreatSchools rating
- 4/10Port Salerno Elementary SchoolGrades: PK-5Distance: 1.9 mi
- 4/10Murray Middle SchoolGrades: 6-8Distance: 1.6 mi
- 5/10South Fork High SchoolGrades: 9-12Distance: 6.9 mi
Schools provided by the listing agent
- Elementary: Port Salerno
- Middle: Murray
- High: South Fork
Source: BeachesMLS. This data may not be complete. We recommend contacting the local school district to confirm school assignments for this home.
Get a cash offer in 3 minutes
Find out how much your home could sell for in as little as 3 minutes with a no-obligation cash offer.
Estimated market value
$868,500
Get a cash offer in 3 minutes
Find out how much your home could sell for in as little as 3 minutes with a no-obligation cash offer.
Estimated market value
$868,500
- Florida
- Martin County
- Stuart
- 34997
- Port Salerno
- 4400 SE Kubin Avenue
