This beautifully updated manufactured home, built in 1971, offers the perfect blend of classic charm and modern comfort. Thoughtfully renovated from top to bottom, the home features a brand-new heat pump and air conditioning system, ensuring year-round comfort and energy efficiency. New flooring flows throughout the home, complementing the completely remodeled kitchen with new cabinetry, countertops, and modern appliances—ideal for everyday living and entertaining.Both bathrooms have been fully remodeled with fresh finishes, while updated electrical, new lighting, and new interior and exterior paint provide peace of mind and a clean, contemporary look. A certified wood stove adds warmth and character, creating a cozy atmosphere during cooler months.Outside, enjoy freshly landscaped grounds, a private backyard perfect for relaxing or gardening, and covered parking for added convenience. A large detached shed offers ample storage or workshop potential, and a pantry provides extra space for organization inside the home.Move-in ready and packed with upgrades, this home delivers exceptional value with modern updates already completed. Whether you’re looking for a comfortable full-time residence or a low-maintenance option, this property is ready to welcome you home.
Sold
$130,000
4400 SE Roethe Rd Unit 51, Milwaukie, OR 97267
3beds
1,344sqft
Residential, Manufactured Home
Built in 1971
-- sqft lot
$127,400 Zestimate®
$97/sqft
$-- Estimated rent
Home value
$127,400
$120,000 - $135,000
Not available
Zestimate® history
Owner options
List your home for rent
Find your next renter with Zillow Rental Manager. Plus, with online applications, you can quickly screen prospective tenants – for free.
Refinance and save
$640/mo
Est. payment
Refinancing to a lower rate could help reduce your monthly payments and save thousands over the life of the loan.
$640/mo
Est. payment
Explore your selling options
Work with a Zillow partner agent
Leverage their expertise and Zillow's premium Showcase listings to get your home seen by more buyers.
Get startedList with your own agent
Get your home in front of millions of buyers by listing it on Zillow.
Learn how to do itSell it yourself
Take full control of how buyers see your home on Zillow by listing For Sale by Owner (FSBO).
List your homeWhat's special
Modern appliancesCompletely remodeled kitchenUpdated electricalCertified wood stoveFreshly landscaped groundsNew lightingNew cabinetry
Zillow last checked:
Listing updated:
Listed by:
Nic Isfeld 503-887-9877,
Better Homes & Gardens Realty,
Nicole Isfeld 503-425-9019,
Better Homes & Gardens Realty
Bought with:
Nic Isfeld, 201215687
Better Homes & Gardens Realty
Source: RMLS (OR),MLS#: 120946707
Facts & features
Interior
Bedrooms & bathrooms
- Bedrooms: 3
- Bathrooms: 2
- Full bathrooms: 2
- Main level bathrooms: 2
Rooms
- Room types: Laundry, Bedroom 2, Bedroom 3, Dining Room, Family Room, Kitchen, Living Room, Primary Bedroom
Primary bedroom
- Features: Bathroom, Vinyl Floor, Walkin Closet, Walkin Shower
- Level: Main
Bedroom 2
- Features: Double Closet, Vinyl Floor
- Level: Main
Bedroom 3
- Features: Closet, Vinyl Floor
- Level: Main
Dining room
- Features: Patio, Vinyl Floor
- Level: Main
Kitchen
- Features: Dishwasher, Microwave, Pantry, Builtin Oven, Free Standing Refrigerator, Vinyl Floor
- Level: Main
Living room
- Features: Vinyl Floor, Wood Stove
- Level: Main
Heating
- Heat Pump
Cooling
- Heat Pump
Appliances
- Included: Dishwasher, Free-Standing Range, Free-Standing Refrigerator, Microwave, Stainless Steel Appliance(s), Washer/Dryer, Built In Oven, Electric Water Heater
- Laundry: Laundry Room
Features
- Double Closet, Closet, Pantry, Bathroom, Walk-In Closet(s), Walkin Shower
- Flooring: Vinyl
- Windows: Aluminum Frames, Vinyl Frames
- Number of fireplaces: 1
- Fireplace features: Stove, Wood Burning Stove
Interior area
- Total structure area: 1,344
- Total interior livable area: 1,344 sqft
Property
Parking
- Parking features: Carport, Covered
- Has carport: Yes
Features
- Stories: 1
- Patio & porch: Covered Patio, Patio
- Exterior features: Yard
- Has view: Yes
- View description: Territorial
- Park: Altramar M H C L L C
Lot
- Features: Corner Lot, Level, SqFt 0K to 2999
Details
- Additional structures: ToolShed
- Parcel number: 01140143
- On leased land: Yes
- Lease amount: $755
Construction
Type & style
- Home type: MobileManufactured
- Property subtype: Residential, Manufactured Home
Materials
- Aluminum Siding
- Foundation: Skirting
- Roof: Membrane
Condition
- Restored
- New construction: No
- Year built: 1971
Utilities & green energy
- Sewer: Public Sewer
- Water: Public
Community & HOA
Community
- Senior community: Yes
HOA
- Has HOA: No
- Amenities included: Sewer, Trash, Water
Location
- Region: Milwaukie
Financial & listing details
- Price per square foot: $97/sqft
- Tax assessed value: $22,920
- Date on market: 1/1/2026
- Cumulative days on market: 18 days
- Listing terms: Cash,Conventional
- Road surface type: Paved
- Body type: Double Wide
Price history
| Date | Event | Price |
|---|---|---|
| 1/28/2026 | Sold | $130,000+0%$97/sqft |
Source:  RMLS (OR) #120946707 Report a problem RMLS (OR) #120946707 Report a problem | ||
| 1/20/2026 | Pending sale | $129,995$97/sqft |
Source: RMLS (OR) #120946707 Report a problem | ||
| 1/2/2026 | Listed for sale | $129,995$97/sqft |
Source: RMLS (OR) #120946707 Report a problem | ||
Public tax history
| Year | Property taxes | Tax assessment |
|---|---|---|
| 2025 | -- | $22,920 +14.3% |
| 2024 | -- | $20,060 +14.4% |
| 2023 | -- | $17,540 +15.1% |
| 2022 | -- | $15,240 +27.1% |
| 2021 | -- | $11,990 +11.1% |
| 2020 | -- | $10,790 |
Find assessor info on the county website
Neighborhood: Jennings Lodge
Nearby homes
- $109,0002 bd2 ba980 sqft4400 SE Roethe Rd UNIT 18A, Milwaukie, OR 97267Pending

- $459,2003 bd1 ba1.2k sqft4619 SE Ina Ave, Milwaukie, OR 97267Off Market
- $600,0008 bd4 ba3k sqft4611 SE Ina Ave, Milwaukie, OR 97267Sold
- $320,5002 bd1 ba800 sqft4611 SE Ina Ave UNIT 4, Portland, OR 97267Off Market
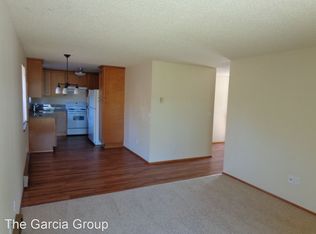
- $390,7002 bd1 ba-- sqft4611 SE Ina Ave APT 3, Milwaukie, OR 97267Off Market
- $73,2002 bd1 ba984 sqft4400 SE Roethe Rd UNIT 35, Milwaukie, OR 97267Off Market
- $2,650,00030 bd18 ba16k sqft4545 SE Ina Ave, Portland, OR 97267Sold
- $509,9004 bd2 ba1.6k sqft4627 SE Ina Ave, Milwaukie, OR 97267Off Market
Nearby schools
GreatSchools rating
- 6/10Holcomb Elementary SchoolGrades: K-5Distance: 3.3 mi
- 5/10Ogden Middle SchoolGrades: 6-8Distance: 3.4 mi
- 8/10Oregon City High SchoolGrades: 9-12Distance: 6 mi
Schools provided by the listing agent
- Elementary: Riverside
- Middle: Alder Creek
- High: Putnam
Source: RMLS (OR). This data may not be complete. We recommend contacting the local school district to confirm school assignments for this home.
Get a cash offer in 3 minutes
Find out how much your home could sell for in as little as 3 minutes with a no-obligation cash offer.
Estimated market value
$127,400
Get a cash offer in 3 minutes
Find out how much your home could sell for in as little as 3 minutes with a no-obligation cash offer.
Estimated market value
$127,400
- Oregon
- Clackamas County
- Milwaukie
- 97267
- Jennings Lodge
- 4400 SE Roethe Rd Unit 51
