Skip main navigation
Sold
  • $58,000

    4400 SE Roethe Rd Unit 6, Milwaukie, OR 97267

    2beds
    711sqft
    Residential, Manufactured Home
    Built in 1970
    2,000 Square Feet Lot
    $92,200 Zestimate®
    $82/sqft
    $1,488 Estimated rent

    Home value

    $92,200

    $73,000 - $117,000

    $1,488/mo

    Zestimate® history
    Loading
    Loading...

    Owner options

    List your home for rent

    $1,488/mo

    Rent Zestimate®

    Find your next renter with Zillow Rental Manager. Plus, with online applications, you can quickly screen prospective tenants – for free.

    Learn more

    $1,488/mo

    Rent Zestimate®

    Refinance and save

    $285/mo

    Est. payment

    Refinancing to a lower rate could help reduce your monthly payments and save thousands over the life of the loan.

    See today's rates

    $285/mo

    Est. payment

    Explore your selling options

    Work with a Zillow partner agent

    Leverage their expertise and Zillow's premium Showcase listings to get your home seen by more buyers.

    Get started

    List with your own agent

    Get your home in front of millions of buyers by listing it on Zillow.

    Learn how to do it

    Sell it yourself

    Take full control of how buyers see your home on Zillow by listing For Sale by Owner (FSBO).

    List your home

    What's special

    Electrical panelExterior paintLaminate flooringEating areaLarge living dining areaNearby shopping
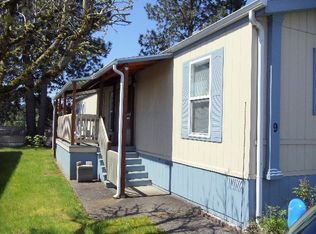
    Yellow like a Daffodil, this adorable manufactured home in choice 55+ park one block from public transportation and nearby shopping and services. Furnished freshly painted 2 bedroom 1 bath mobile home, with large living dining area plus kitchen with eating area and plenty of storage. Recent updates include: laminate flooring, windows, electrical panel, exterior paint, roof, furnace. Includes furniture and appliances currently in the unit. Includes storage/ garden shed and carport Buyer must be approved by park

    Zillow last checked:

    Listing updated:

    Listed by:

    Elena MacPhee 503-453-6156,

    Rose City Realtors

    Bought with:

    Elena MacPhee, 200412144

    Rose City Realtors

    Source: RMLS (OR),MLS#: 23520501MLS Logo

    Facts & features

    Interior

    Bedrooms & bathrooms
    • Bedrooms: 2
    • Bathrooms: 1
    • Full bathrooms: 1
    • Main level bathrooms: 1
    Primary bedroom
    • Features: Closet, Laminate Flooring
    • Level: Main
    • Area: 144
    • Dimensions: 12 x 12
    Bedroom 2
    • Features: Closet, Laminate Flooring
    • Level: Main
    • Area: 90
    • Dimensions: 9 x 10
    Dining room
    • Features: Laminate Flooring
    • Level: Main
    • Area: 72
    • Dimensions: 6 x 12
    Kitchen
    • Features: Eating Area
    • Level: Main
    • Area: 132
    • Width: 12
    Living room
    • Features: Laminate Flooring
    • Level: Main
    • Area: 120
    • Dimensions: 10 x 12
    Heating
    • Forced Air
    Appliances
    • Included: Dishwasher, Free-Standing Range, Free-Standing Refrigerator, Electric Water Heater
    Features
    • Hookup Available, Closet, Eat-in Kitchen
    • Flooring: Laminate
    • Basement: None
    Interior area
    • Total structure area: 711
    • Total interior livable area: 711 sqft

    Property

    Parking
    • Parking features: Carport
    • Has carport: Yes
    Features
    • Stories: 1
    • Exterior features: Exterior Entry
    Lot
    • Size: 2,000 sqft
    • Dimensions: 80 x 25
    • Features: SqFt 0K to 2999
    Details
    • Additional structures: ToolShed
    • Parcel number: 01154306
    • On leased land: Yes
    • Lease amount: $625

    Construction

    Type & style
    • Home type: MobileManufactured
    • Property subtype: Residential, Manufactured Home
    Materials
    • Aluminum Siding
    • Foundation: Skirting, Slab
    Condition
    • Resale
    • New construction: No
    • Year built: 1970

    Utilities & green energy

    • Sewer: Public Sewer
    • Water: Public

    Community & neighborhood

    Senior living
    • Senior community: Yes
    Location
    • Region: Milwaukie
    • Subdivision: Jennings Lodge

    Other

    Other facts
    • Listing terms: Cash,Conventional
    • Road surface type: Paved

    Price history

    DateEventPrice
    12/29/2023Sold$58,000-3.3%$82/sqft
    Source: RMLS (OR) #23520501 Report a problem
    12/17/2023Pending sale$60,000$84/sqft
    Source: RMLS (OR) #23520501 Report a problem
    11/14/2023Listed for sale$60,000+4.3%$84/sqft
    Source: RMLS (OR) #23520501 Report a problem
    5/3/2023Listing removed--
    Source: My State MLS Report a problem
    4/14/2023Listed for sale$57,500+283.3%$81/sqft
    Source: My State MLS #11168471 Report a problem
    11/14/2014Sold$15,000$21/sqft
    Source: Agent Provided Report a problem

    Public tax history

    YearProperty taxesTax assessment
    2025-- $8,938 +10.5%
    2024-- $8,090 +15.1%
    2023-- $7,030 +15.8%
    2022-- $6,070 +27.8%
    2021-- $4,750 +12.3%
    2020-- $4,230

    Find assessor info on the county website

    Neighborhood: Jennings Lodge

    Nearby schools

    GreatSchools rating
    Schools provided by the listing agent
    • Elementary: Riverside
    • Middle: Alder Creek
    • High: Putnam

    Source: RMLS (OR). This data may not be complete. We recommend contacting the local school district to confirm school assignments for this home.

    Get a cash offer in 3 minutes
    Find out how much your home could sell for in as little as 3 minutes with a no-obligation cash offer.
    Estimated market value
    $92,200
    Get a cash offer in 3 minutes
    Find out how much your home could sell for in as little as 3 minutes with a no-obligation cash offer.
    Estimated market value
    $92,200