Charming Ranch Home with Spacious Basement in Prime Louisville Location!
Welcome to 4400 Saint Regis Lane, a beautiful ranch home offering an ideal combination of style, space, and location in one of Louisville's most desirable neighborhoods. This spacious 4-bedroom, 3-bathroom home sits on a large corner lot and boasts more square footage than most other homes in the area, providing ample room for your family to grow and entertain.
Step inside to discover a freshly painted interior that enhances the home's open, airy floor plan. The main level features a large living area with a cozy fireplace, creating a welcoming atmosphere perfect for relaxing or entertaining. The open-concept design flows seamlessly into the dining and kitchen areas, making it easy to enjoy daily living or host guests in comfort.
The spacious kitchen offers plenty of counter and cabinet space, ideal for preparing meals and organizing your culinary essentials. With four bedrooms, including a primary suite with its own private bath, there's no shortage of room for everyone.
The finished basement is a standout feature of this home, offering additional living space and another inviting fireplace for warmth and ambiance. Whether you use it as a media room, home office, or play area, the possibilities are endless in this expansive lower level.
Outside, the home has recently been enhanced with updated landscaping, creating a beautifully manicured lawn that complements the home's fresh curb appeal. The large corner lot offers plenty of space for outdoor activities, gardening, or just enjoying the fresh air in a private setting.
Located in a vibrant and sought-after neighborhood, this home is just minutes from major hospitals, local parks, dining, shopping, and highly rated schools. With easy access to major roads and downtown Louisville, you'll love the convenience of this central location.
Don't miss out on the opportunity to own this stunning home with more space, more style, and all the modern updates you've been looking for. Schedule your private tour today and make 4400 Saint Regis Lane your next home!
Sold for $380,000
$380,000
4400 Saint Regis Ln, Saint Regis Park, KY 40220
3beds
2,856sqft
Single Family Residence
Built in 1954
0.4 Acres Lot
$385,800 Zestimate®
$133/sqft
$2,582 Estimated rent
Home value
$385,800
$359,000 - $413,000
$2,582/mo
Zestimate® history
Owner options
List your home for rent
$2,582/mo
Rent Zestimate®
Find your next renter with Zillow Rental Manager. Plus, with online applications, you can quickly screen prospective tenants – for free.
$2,582/mo
Rent Zestimate®
Refinance and save
$1,895/mo
Est. payment
Refinancing to a lower rate could help reduce your monthly payments and save thousands over the life of the loan.
$1,895/mo
Est. payment
Explore your selling options
Work with a Zillow partner agent
Leverage their expertise and Zillow's premium Showcase listings to get your home seen by more buyers.
Get startedList with your own agent
Get your home in front of millions of buyers by listing it on Zillow.
Learn how to do itSell it yourself
Take full control of how buyers see your home on Zillow by listing For Sale by Owner (FSBO).
List your homeWhat's special
Finished basementCozy fireplaceInviting fireplaceUpdated landscapingManicured lawnSpacious kitchenOpen-concept design
Zillow last checked:
Listing updated:
Listed by:
Christen M Vallecillo 502-494-6768,
Keller Williams Collective
Bought with:
Nick E Novak, 261722
Knob & Key Realty, LLC
Source: Metro Search Inc. LLC DBA Apex MLS,MLS#: 1675632
Facts & features
Interior
Bedrooms & bathrooms
- Bedrooms: 3
- Bathrooms: 3
- Full bathrooms: 3
Primary bedroom
- Level: First
Bedroom
- Level: First
Bedroom
- Level: First
Primary bathroom
- Level: First
Full bathroom
- Level: First
Full bathroom
- Level: First
Dining area
- Level: First
Family room
- Level: First
Family room
- Level: Basement
Kitchen
- Level: First
Living room
- Level: First
Heating
- Forced Air, Natural Gas
Cooling
- Central Air
Features
- Basement: Partially Finished
- Number of fireplaces: 2
Interior area
- Total structure area: 1,856
- Total interior livable area: 2,856 sqft
- Finished area above ground: 1,856
- Finished area below ground: 1,000
Property
Parking
- Total spaces: 2
- Parking features: Attached, Entry Side
- Attached garage spaces: 2
Features
- Stories: 1
- Patio & porch: Porch
- Fencing: None
Lot
- Size: 0.4 Acres
- Features: Corner Lot
Details
- Parcel number: 22054901330038
Construction
Type & style
- Home type: SingleFamily
- Architectural style: Ranch
- Property subtype: Single Family Residence
Materials
- Brick Veneer
- Roof: Shingle
Condition
- Year built: 1954
Utilities & green energy
- Sewer: Public Sewer
- Water: Public
- Utilities for property: Electricity Connected, Natural Gas Connected
Community & HOA
Community
- Subdivision: St Regis Park
HOA
- Has HOA: No
Location
- Region: Saint Regis Park
Financial & listing details
- Price per square foot: $133/sqft
- Tax assessed value: $364,940
- Annual tax amount: $4,142
- Date on market: 11/25/2024
- Electric utility on property: Yes
Price history
| Date | Event | Price |
|---|---|---|
| 2/7/2025 | Sold | $380,000-2.6%$133/sqft |
Source:  Metro Search Inc. LLC DBA Apex MLS #1675632 Report a problem Metro Search Inc. LLC DBA Apex MLS #1675632 Report a problem | ||
| 1/30/2025 | Pending sale | $390,000$137/sqft |
Source: Metro Search Inc. LLC DBA Apex MLS #1675632 Report a problem | ||
| 1/18/2025 | Contingent | $390,000$137/sqft |
Source: Metro Search Inc. LLC DBA Apex MLS #1675632 Report a problem | ||
| 1/14/2025 | Price change | $390,000-1.3%$137/sqft |
Source: Metro Search Inc. LLC DBA Apex MLS #1675632 Report a problem | ||
| 12/27/2024 | Price change | $395,000-1%$138/sqft |
Source: Metro Search Inc. LLC DBA Apex MLS #1675632 Report a problem | ||
| 12/6/2024 | Price change | $399,000-1.5%$140/sqft |
Source: Metro Search Inc. LLC DBA Apex MLS #1675632 Report a problem | ||
| 11/25/2024 | Listed for sale | $405,000+91.9%$142/sqft |
Source: Metro Search Inc. LLC DBA Apex MLS #1675632 Report a problem | ||
| 7/28/2009 | Sold | $211,000+7.2%$74/sqft |
Source: Public Record Report a problem | ||
| 6/14/2005 | Sold | $196,900$69/sqft |
Source: Public Record Report a problem | ||
Public tax history
| Year | Property taxes | Tax assessment |
|---|---|---|
| 2024 | $4,142 +26.2% | $364,940 +29.9% |
| 2023 | $3,282 +1.4% | $280,990 |
| 2022 | $3,237 +478.6% | $280,990 |
| 2021 | $559 -80.9% | $280,990 +11.2% |
| 2020 | $2,924 | $252,740 |
| 2019 | $2,924 +3.3% | $252,740 |
| 2018 | $2,832 | $252,740 |
| 2017 | $2,832 +34.2% | $252,740 +19.8% |
| 2013 | $2,110 | $211,000 |
| 2011 | $2,110 | $211,000 |
Find assessor info on the county website
Neighborhood: Saint Regis Park
Nearby homes
- $407,7003 bd3 ba2.2k sqft4402 Saint Regis Ln, Saint Regis Park, KY 40220Off Market

- $401,3004 bd2 ba2.5k sqft4401 Statton Rd, Saint Regis Park, KY 40220Off Market
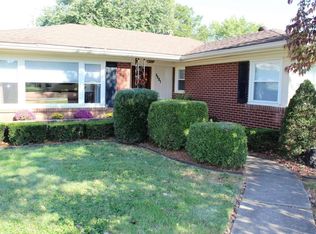
- $379,7003 bd2 ba2.3k sqft4404 Saint Regis Ln, Saint Regis Park, KY 40220Off Market
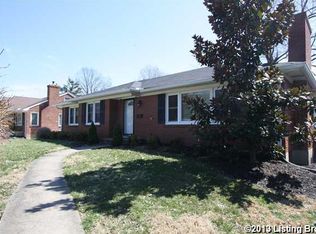
- $406,4003 bd2 ba2.1k sqft4320 Saint Regis Ln, Saint Regis Park, KY 40220Off Market
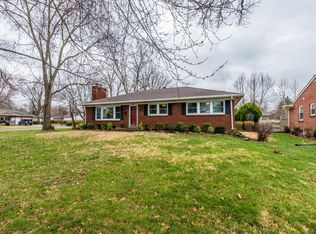
- $347,000-- bd2 ba1.6k sqft4403 Statton Rd, Saint Regis Park, KY 40220Off Market
- $377,9003 bd2 ba1.5k sqft4401 Saint Regis Ln, Saint Regis Park, KY 40220Off Market
- $341,400-- bd1 ba1.4k sqft4403 Saint Regis Ln, Saint Regis Park, KY 40220Off Market
- $330,0003 bd2 ba1.3k sqft4331 Statton Rd, Saint Regis Park, KY 40220Sold
Nearby schools
GreatSchools rating
- 7/10St Matthews Elementary SchoolGrades: K-5Distance: 1.8 mi
- 4/10Westport Middle SchoolGrades: 6-8Distance: 3.5 mi
- 1/10Waggener High SchoolGrades: 9-12Distance: 1.7 mi


Get pre-qualified for a loan
At Zillow Home Loans, we can pre-qualify you in as little as 5 minutes with no impact to your credit score.An equal housing lender. NMLS #10287.
Sell for more on Zillow
Get a Zillow Showcase℠ listing at no additional cost and you could sell for .
$385,800
2% more
+$7,716
With Zillow Showcase(estimated)
$393,516
- Kentucky
- Jefferson County
- Louisville
- 40220
- Saint Regis Park
- 4400 Saint Regis Ln
Nearby cities
Nearby neighborhoods
Nearby zip codes
Other Louisville Topics
