MLS Listing Description Welcome to 4400 Scarlet Oak Lane! Built in 2016, this spacious 4-bedroom, 3.5-bath detached home offers the space, style, and functionality you’ve been looking for. Step inside to find beautiful hardwood floors, crown molding, recessed lighting, and a versatile main-level office—perfect for working from home, studying, or creating a quiet flex space. The kitchen features stainless steel appliances, generous cabinetry, ample counter space, and a large center island, opening conveniently to the main living areas for easy everyday living and entertaining. Upstairs, you’ll find four bedrooms, including a spacious primary bedroom, along with conveniently located upper-level laundry. Need even more room? The finished lower level provides approximately 675 additional finished square feet and includes a full bathroom, making it an ideal space for a recreation room, home gym, guest area, playroom, or additional living space. Outside, relax on the welcoming covered front porch or enjoy the convenience of the detached 2-car garage with rear entry and additional storage. With approximately 2,475 finished square feet across three levels, this home provides plenty of room to spread out while offering the benefits of newer construction. Spacious, inviting, and move-in ready!! 4400 Scarlet Oak Lane is ready to welcome you home!
For sale
$424,900
4400 Scarlet Oak Ln, Baltimore, MD 21229
4beds
2,475sqft
Single Family Residence
Built in 2016
4,356 Square Feet Lot
$422,600 Zestimate®
$172/sqft
$104/mo HOA
What's special
Recessed lightingBeautiful hardwood floorsCrown moldingVersatile main-level officeStainless steel appliancesConveniently located upper-level laundryLarge center island
- 23 days
- 676
- 55
Likely to sell faster than
Zillow last checked:
Listing updated:
Listed by:
Shayna Fastovsky 410-530-4266,
Coldwell Banker Realty 4107407100,
Listing Team: The Hulsman Group Of Coldwell Banker Realty, Co-Listing Team: The Hulsman Group Of Coldwell Banker Realty,Co-Listing Agent: Nancy A Hulsman 410-984-3125,
Coldwell Banker Realty
Source: Bright MLS,MLS#: MDBA2229130
Facts & features
Interior
Bedrooms & bathrooms
- Bedrooms: 4
- Bathrooms: 4
- Full bathrooms: 3
- 1/2 bathrooms: 1
- Main level bathrooms: 1
Rooms
- Room types: Basement, Office
Basement
- Features: Flooring - Carpet, Basement - Finished, Bathroom - Tub Shower
- Level: Lower
Office
- Level: Main
Heating
- Forced Air, Central, Natural Gas
Cooling
- Central Air, Ceiling Fan(s), Electric
Appliances
- Included: Gas Water Heater
Features
- Ceiling Fan(s), Floor Plan - Traditional, Kitchen Island, Recessed Lighting
- Basement: Windows,Full,Partially Finished
- Has fireplace: No
Interior area
- Total structure area: 2,700
- Total interior livable area: 2,475 sqft
- Finished area above ground: 1,800
- Finished area below ground: 675
Property
Parking
- Total spaces: 2
- Parking features: Storage, Garage Faces Rear, Detached, On Street
- Garage spaces: 2
- Has uncovered spaces: Yes
Accessibility
- Accessibility features: None
Features
- Levels: Three
- Stories: 3
- Patio & porch: Porch
- Pool features: None
Lot
- Size: 4,356 Square Feet
Details
- Additional structures: Above Grade, Below Grade
- Parcel number: 0328052550A011
- Zoning: R-5
- Special conditions: Standard
Construction
Type & style
- Home type: SingleFamily
- Architectural style: Colonial,Traditional
- Property subtype: Single Family Residence
Materials
- Brick, Vinyl Siding
- Foundation: Concrete Perimeter
- Roof: Composition,Shingle
Condition
- New construction: No
- Year built: 2016
Utilities & green energy
- Sewer: Public Septic, Public Sewer
- Water: Public
Community & HOA
Community
- Subdivision: Uplands
HOA
- Has HOA: Yes
- HOA fee: $104 monthly
- HOA name: FIRSTSERVICE RESIDENTIAL ELLICOTT CITY
Location
- Region: Baltimore
- Municipality: Baltimore City
Financial & listing details
- Price per square foot: $172/sqft
- Tax assessed value: $411,500
- Annual tax amount: $9,158
- Date on market: 9/10/2026
- Listing agreement: Exclusive Right To Sell
- Inclusions: Solar Panels
- Ownership: Fee Simple
Estimated market value
$422,600
$401,000 - $444,000
$2,951/mo
Price history
| Date | Event | Price |
|---|---|---|
| 9/10/2026 | Listed for sale | $424,900+26.3%$172/sqft |
Source:  Bright MLS #MDBA2229130 Report a problem Bright MLS #MDBA2229130 Report a problem | ||
| 3/27/2017 | Sold | $336,440$136/sqft |
Source: Public Record Report a problem | ||
Public tax history
| Year | Property taxes | Tax assessment |
|---|---|---|
| 2025 | $9,158 +6.4% | $388,067 +6.4% |
| 2024 | $8,605 +6.9% | $364,633 +6.9% |
| 2023 | $8,052 +1.3% | $341,200 |
| 2022 | $7,945 +1.4% | $341,200 +2.7% |
| 2021 | $7,838 +1.4% | $332,133 +1.4% |
| 2020 | $7,731 +3.8% | $327,600 |
| 2019 | $7,447 +4% | $327,600 +7.9% |
| 2018 | $7,163 +1417.7% | $303,533 +1417.7% |
| 2017 | $472 | $20,000 |
| 2016 | -- | $20,000 |
| 2015 | -- | $20,000 |
Find assessor info on the county website
Monthly payment
Est. payment
Payment breakdown
Explore the cost of this home by adjusting the details. Changes won't be saved.Climate risks
Neighborhood: Uplands
Nearby schools
Schools provided by the listing agent
- District: Baltimore City Public Schools
Source: Bright MLS. This data may not be complete. We recommend contacting the local school district to confirm school assignments for this home.
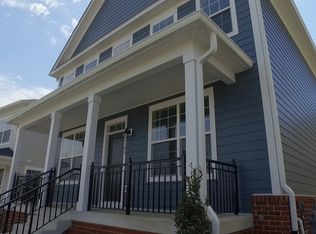

Similar homes
- $340,0004 bd3 ba2.8k sqft3805 Callaway Ave, Baltimore, MD 21215For Sale

 MLS ID #MDBA2232846, KATRICE GEORGIE, Realty One Group Universal. Bright MLS
 - $419,0004 bd4 ba2.4k sqft4662 Hudson St, Baltimore, MD 21224For Sale
 MLS ID #MDBA2231472, Mr. Brian Marzo, Keller Williams Preferred Properties. Bright MLS
 - $320,0003 bd3 ba2k sqftWyndholme, Baltimore, MD 21229For Sale
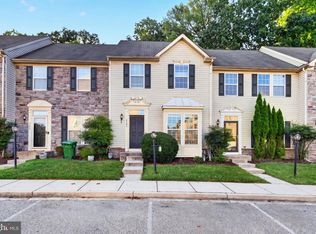 MLS ID #MDBA2231216, Hulya Demir, Monument Sotheby's International Realty. Bright MLS
 - $449,9004 bd4 ba2k sqft8003 Carlson Ln, Baltimore, MD 21244For Sale
 MLS ID #MDBC2175934, Barry Hess, Keller Williams Flagship. Bright MLS
 - $295,0006 bd3 ba2.4k sqft2804 Ruscombe Ln, Baltimore, MD 21215For SaleMLS ID #MDBA2227822, Chris Craddock, EXP Realty, LLC. Bright MLS
- $380,0003 bd3 ba1.7k sqft4644 Hudson St, Baltimore, MD 21224For SaleMLS ID #MDBA2231450, Bryan Schafer, Compass. Bright MLS
- $445,0003 bd3 ba2.4k sqft364 Chessington Dr, Odenton, MD 21113For SaleMLS ID #MDAA2158118, Jessica Young-Stewart, RE/MAX Executive. Bright MLS
- $459,9004 bd3 ba2.9k sqft707 Macdill Rd, Baltimore, MD 21220For SaleMLS ID #MDBC2171248, Cheyenne Rice, Cummings & Co. Realtors. Bright MLS
- $564,0003 bd2 ba2.4k sqft6669 Hunter Rd, Elkridge, MD 21075For SaleMLS ID #MDHW2074710, Sandy Kelly, EXIT First Realty. Bright MLS
- $395,0003 bd3 ba1.9k sqft1712 Red Fox Trl, Odenton, MD 21113For SaleMLS ID #MDAA2158216, Kathy Corley Corley, Keller Williams Preferred Properties. Bright MLS
- $424,9003 bd3 ba2.6k sqft1712 Fieldstone Ct, Hanover, MD 21076For SaleMLS ID #MDAA2157008, CJay Bennett, Keller Williams Flagship. Bright MLS
- $380,0003 bd3 ba1.7k sqft1007 Rutland Ave, Baltimore, MD 21205For SaleMLS ID #MDBA2230060, Emily Trageser, Compass. Bright MLS
- $495,0005 bd4 ba2.5k sqft239 Seamaster Rd, Baltimore, MD 21221For SaleMLS ID #MDBC2174658, Greg Fisk, Douglas Realty, LLC. Bright MLS
- $439,0003 bd4 ba2k sqft5067 Cameo Ter #5067, Perry Hall, MD 21128For SaleMLS ID #MDBC2177290, Jodi Quinn, LPT Realty, LLC. Bright MLS
- $500,0004 bd4 ba2.1k sqft2310 Bellow Ct, Crofton, MD 21114For SaleMLS ID #MDAA2158276, Joie Ashworth, Weichert, REALTORS. Bright MLS
- $425,0003 bd3 ba2.1k sqftVillage Towns, Elkridge, MD 21075For SaleMLS ID #MDHW2071464, Matthew Bearinger, Samson Properties. Bright MLS
- $425,0003 bd4 ba1.9k sqft355 Cherrystone Ct, Reisterstown, MD 21136For SaleMLS ID #MDBC2174152, Brendan Butler, Cummings & Co. Realtors. Bright MLS
- $629,9004 bd3 ba2.8k sqft717 Wagner Farm Rd, Millersville, MD 21108For SaleMLS ID #MDAA2158098, Bevia Patrick, Keller Williams Flagship. Bright MLS
- $449,9994 bd4 ba2.5k sqft7063 Ingrahm Dr, Glen Burnie, MD 21060For SaleMLS ID #MDAA2154324, Alex Estill, Long & Foster Real Estate, Inc.. Bright MLS
- $337,5003 bd4 ba1.6k sqft4600 Gough St, Baltimore, MD 21224For SaleMLS ID #MDBA2227852, NIKITA LAWS, Berkshire Hathaway HomeServices Homesale Realty. Bright MLS
