The captivating design of this home seamlessly blends elegance with functionality. Boasting spacious living areas, gourmet kitchen with top-tier appliances, and a primary suite that defines opulence. Through the front door you are welcomed into a sitting room with views of the neighborhood through a large window. The amount of natural light flowing into the home offers a serene retreat-like atmosphere. Continue through the home to a fireplace alcove, perfect for game nights or a piano! Dramatic vaulted ceilings in the dining room with custom built buffet makes hosting so easy. There are not enough adjectives to describe the pristine and elevated kitchen. It's a must see! The most exciting room in the house is the abundance of space that the homeowner's lovingly refer to as the playroom. High volume ceilings, windows to view the spectacular yard, and the opportunity to create whatever your family desires. Playroom, media room, family room, or all in one! Truly the heart of the home and place to make memories for years to come. A resting sanctuary is created by a beautifully appointed full bath and 2 bedrooms. An exquisite bedroom and full bathroom can be found off the sitting room. Nestled near the mudroom and basement is a powder room. A large mudroom offers ample storage and yard access. The primary suite is straight out of architectural digest. Vaulted ceilings, an abundance of natural light, walk in closet, and custom-built dresser and nightstands complete the 2nd floor oasis. The en suite offers high luxury finishes and the same knockout cabinetry. The home offers 2 basements; one for storage and laundry and the other for additional rec room space, home gym, and a full bath! The space in this home is truly phenomenal. The home office, located over the garage, offers built in desks, space for lounging, and an art nook. Outdoor amenities include sprawling gardens, entertainment spaces, custom built storage shed, and much more. All these features in addition to incredible fit and finishes create a truly extraordinary living experience. Additionally, this eco-friendly home features state-of-the-art solar panels, providing sustainable energy solutions and reducing environmental impact. Embrace a green lifestyle with enjoying the luxury and comfort of this meticulously maintained home. Backup generator, Multi zone HVAC, EV Charger in garage, award winning schools, and easy highway access make this a property to love. Welcome Home!
Closed
$1,275,000
4400 Seeley Ave, Downers Grove, IL 60515
4beds
6,058sqft
Single Family Residence
Built in 2006
0.75 Acres Lot
$1,493,600 Zestimate®
$210/sqft
$7,039 Estimated rent
Home value
$1,493,600
$1.40M - $1.60M
$7,039/mo
Zestimate® history
Owner options
List your home for rent
$7,039/mo
Rent Zestimate®
Find your next renter with Zillow Rental Manager. Plus, with online applications, you can quickly screen prospective tenants – for free.
$7,039/mo
Rent Zestimate®
Refinance and save
$7,441/mo
Est. payment
Refinancing to a lower rate could help reduce your monthly payments and save thousands over the life of the loan.
$7,441/mo
Est. payment
Explore your selling options
Work with a Zillow partner agent
Leverage their expertise and Zillow's premium Showcase listings to get your home seen by more buyers.
Get startedList with your own agent
Get your home in front of millions of buyers by listing it on Zillow.
Learn how to do itSell it yourself
Take full control of how buyers see your home on Zillow by listing For Sale by Owner (FSBO).
List your homeWhat's special
Media roomExquisite bedroomWalk in closetEv chargerFamily roomLarge mudroomTop-tier appliances
Zillow last checked:
Listing updated:
Listed by:
Patty Wardlow 630-241-0800,
@properties Christies International Real Estate
Bought with:
Connie Tomlinson
@properties Christie's International Real Estate
Source: MRED as distributed by MLS GRID,MLS#: 11988979
Facts & features
Interior
Bedrooms & bathrooms
- Bedrooms: 4
- Bathrooms: 5
- Full bathrooms: 4
- 1/2 bathrooms: 1
Rooms
- Room types: Den, Office, Loft, Mud Room, Recreation Room, Screened Porch, Storage, Attic
Primary bedroom
- Features: Flooring (Hardwood), Bathroom (Full)
- Level: Second
- Area: 322 Square Feet
- Dimensions: 23X14
Bedroom 2
- Features: Flooring (Hardwood)
- Level: Main
- Area: 156 Square Feet
- Dimensions: 13X12
Bedroom 3
- Features: Flooring (Hardwood)
- Level: Main
- Area: 144 Square Feet
- Dimensions: 12X12
Bedroom 4
- Features: Flooring (Hardwood)
- Level: Main
- Area: 144 Square Feet
- Dimensions: 12X12
Other
- Level: Second
- Area: 245 Square Feet
- Dimensions: 7X35
Den
- Features: Flooring (Hardwood)
- Level: Main
- Area: 264 Square Feet
- Dimensions: 12X22
Dining room
- Features: Flooring (Hardwood)
- Level: Main
- Area: 209 Square Feet
- Dimensions: 11X19
Family room
- Features: Flooring (Carpet)
- Level: Main
- Area: 725 Square Feet
- Dimensions: 29X25
Kitchen
- Features: Flooring (Hardwood)
- Level: Main
- Area: 418 Square Feet
- Dimensions: 22X19
Laundry
- Level: Basement
- Area: 70 Square Feet
- Dimensions: 7X10
Living room
- Features: Flooring (Hardwood)
- Level: Main
- Area: 247 Square Feet
- Dimensions: 13X19
Loft
- Features: Flooring (Hardwood)
- Level: Second
- Area: 176 Square Feet
- Dimensions: 11X16
Mud room
- Features: Flooring (Slate)
- Level: Main
- Area: 102 Square Feet
- Dimensions: 6X17
Office
- Features: Flooring (Carpet)
- Level: Second
- Area: 527 Square Feet
- Dimensions: 17X31
Other
- Level: Basement
- Area: 416 Square Feet
- Dimensions: 16X26
Screened porch
- Level: Main
- Area: 44 Square Feet
- Dimensions: 4X11
Storage
- Level: Basement
- Area: 330 Square Feet
- Dimensions: 22X15
Heating
- Natural Gas
Cooling
- Central Air, Small Duct High Velocity
Features
- Cathedral Ceiling(s), 1st Floor Bedroom, In-Law Floorplan, 1st Floor Full Bath, Built-in Features, Walk-In Closet(s), Special Millwork, Separate Dining Room, Pantry
- Flooring: Hardwood
- Windows: Skylight(s)
- Basement: Finished,Unfinished,Rec/Family Area,Full
- Number of fireplaces: 1
- Fireplace features: Den/Library
Interior area
- Total structure area: 6,058
- Total interior livable area: 6,058 sqft
Property
Parking
- Total spaces: 3.5
- Parking features: Garage Door Opener, On Site, Garage Owned, Attached, Garage
- Attached garage spaces: 3.5
- Has uncovered spaces: Yes
Accessibility
- Accessibility features: No Disability Access
Features
- Stories: 2
Lot
- Size: 0.75 Acres
- Dimensions: 100X300
- Features: Landscaped, Mature Trees
Details
- Parcel number: 0906404022
- Special conditions: List Broker Must Accompany
Construction
Type & style
- Home type: SingleFamily
- Property subtype: Single Family Residence
Materials
- Brick
Condition
- New construction: No
- Year built: 2006
- Major remodel year: 2020
Utilities & green energy
- Sewer: Public Sewer
- Water: Lake Michigan
Community & HOA
Community
- Features: Park, Curbs, Sidewalks
HOA
- Services included: None
Location
- Region: Downers Grove
Financial & listing details
- Price per square foot: $210/sqft
- Tax assessed value: $349,489
- Annual tax amount: $17,637
- Date on market: 2/27/2024
- Listing terms: Conventional
- Ownership: Fee Simple
Price history
| Date | Event | Price |
|---|---|---|
| 6/3/2024 | Sold | $1,275,000-5.6%$210/sqft |
Source:  MRED as distributed by MLS GRID #11988979 Report a problem MRED as distributed by MLS GRID #11988979 Report a problem | ||
| 6/3/2024 | Pending sale | $1,350,000$223/sqft |
Source: MRED as distributed by MLS GRID #11988979 Report a problem | ||
| 4/12/2024 | Contingent | $1,350,000$223/sqft |
Source: MRED as distributed by MLS GRID #11988979 Report a problem | ||
| 3/14/2024 | Price change | $1,350,000-5.3%$223/sqft |
Source: MRED as distributed by MLS GRID #11988979 Report a problem | ||
| 2/27/2024 | Listed for sale | $1,425,000-1.7%$235/sqft |
Source: MRED as distributed by MLS GRID #11988979 Report a problem | ||
| 2/27/2024 | Listing removed | -- |
Source: MRED as distributed by MLS GRID #11965214 Report a problem | ||
| 2/7/2024 | Listed for sale | $1,450,000+166.1%$239/sqft |
Source: MRED as distributed by MLS GRID #11965214 Report a problem | ||
| 11/4/2003 | Sold | $545,000$90/sqft |
Source: Public Record Report a problem | ||
Public tax history
| Year | Property taxes | Tax assessment |
|---|---|---|
| 2024 | $19,551 +5% | $349,489 +8.8% |
| 2023 | $18,622 +5.6% | $321,280 +5.1% |
| 2022 | $17,637 +6.8% | $305,670 +1.2% |
| 2021 | $16,512 +1.8% | $302,190 +2% |
| 2020 | $16,212 +3.5% | $296,200 |
| 2019 | $15,672 +1.4% | -- |
| 2018 | $15,455 +3.2% | $277,130 +3.9% |
| 2017 | $14,978 +1.9% | $266,680 +4.8% |
| 2016 | $14,699 +2.3% | $254,510 +8% |
| 2015 | $14,365 -0.1% | $235,680 +2.8% |
| 2014 | $14,384 +2.1% | $229,150 +0.5% |
| 2013 | $14,094 +3.3% | $228,080 -4.3% |
| 2012 | $13,647 +1.8% | $238,360 -6.1% |
| 2011 | $13,409 -15.5% | $253,840 -21.3% |
| 2010 | $15,871 +11.1% | $322,720 +3% |
| 2009 | $14,280 +3.9% | $313,390 |
| 2008 | $13,738 +4.3% | $313,390 +5.9% |
| 2007 | $13,173 +8.1% | $295,930 +10.2% |
| 2006 | $12,188 +45.3% | $268,510 +48.9% |
| 2005 | $8,388 +2.9% | $180,330 +7% |
| 2004 | $8,150 +4.6% | $168,530 +10% |
| 2003 | $7,792 +11% | $153,200 +14.6% |
| 2002 | $7,019 +3.5% | $133,630 +6.8% |
| 2001 | $6,785 +6.3% | $125,160 +7.7% |
| 2000 | $6,385 | $116,260 |
Find assessor info on the county website
Neighborhood: 60515
Nearby homes
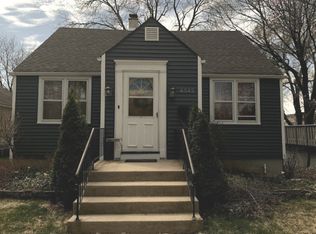
- $496,4003 bd2 ba1.5k sqft4342 Seeley Ave, Downers Grove, IL 60515Off Market
- $1,100,400-- bd3 ba2.8k sqft4408 Seeley Ave, Downers Grove, IL 60515Off Market
- $491,400-- bd2 ba1.2k sqft4340 Seeley Ave, Downers Grove, IL 60515Off Market
- $815,7004 bd3 ba1.7k sqft4401 Downers Dr, Downers Grove, IL 60515Off Market
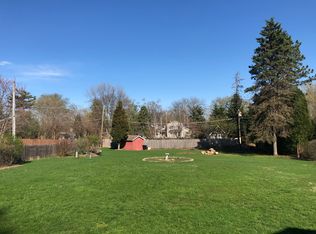
- $1,642,300-- bd5 ba5.1k sqft4424 Seeley Ave, Downers Grove, IL 60515Off Market
- $1,201,3005 bd5 ba3.7k sqft4349 Downers Dr, Downers Grove, IL 60515Off Market
- $914,300-- bd2 ba2.7k sqft4409 Downers Dr, Downers Grove, IL 60515Off Market
- $1,542,9004 bd5 ba4k sqft4417 Downers Dr, Downers Grove, IL 60515Off Market
Nearby schools
GreatSchools rating
- 8/10Pierce Downer Elementary SchoolGrades: PK-6Distance: 0.2 mi
- 8/10Herrick Middle SchoolGrades: 7-8Distance: 0.3 mi
- 7/10Community H S Dist 99 - North High SchoolGrades: 9-12Distance: 0.6 mi
Schools provided by the listing agent
- Elementary: Pierce Downer Elementary School
- Middle: Herrick Middle School
- High: North High School
- District: 58
Source: MRED as distributed by MLS GRID. This data may not be complete. We recommend contacting the local school district to confirm school assignments for this home.
Get a cash offer in 3 minutes
Find out how much your home could sell for in as little as 3 minutes with a no-obligation cash offer.
Estimated market value
$1,493,600
Get a cash offer in 3 minutes
Find out how much your home could sell for in as little as 3 minutes with a no-obligation cash offer.
Estimated market value
$1,493,600
- Illinois
- DuPage County
- Downers Grove
- 60515
- 4400 Seeley Ave
Nearby cities
Nearby neighborhoods
Nearby zip codes
Other Downers Grove Topics
