Williamston - Welcome to 4400 Selwood Court! This fabulous custom-built home believed to be built by Chris Goodrich offers over 6,051 sq. ft. of finished living space with a full walk-out lower level. 5 bedrooms including a main floor primary. 4 full and 2 half baths. Inground pool with the Red Cedar River as a backdrop! This timeless beauty offers amazing livability and function for the family plus entertaining nestled on a landscaped approx. 1-acre lot in a cul-de-sac. Stunning 2-story foyer entry with access to the study including French doors, built-ins, plus a charming arched window and a ''good morning'' staircase. Formal dining room with a bay window, trayed ceilings, and special lighting. The great room is 2-stories high with floor to ceiling windows breathing the outside in and anchored by a fireplace & built-ins. Over-the-top custom kitchen with the family gathering hearth room next to a double-sided fireplace. Spacious eating area in a bank of windows, loads of cabinets & countertops space, reverse osmosis, eating bar & coffee bar with a beverage refrigerator, extra-large refrigerator, walk in pantry, 2 ovens, down draft 6 burner gas range, plus mom's favorite - a planning center alcove and a 1st floor laundry with a sink! Enjoy access to the outside deck overlooking the stamped concrete 20 X 40 inground pool with a solar cover and diving board. This home is a cottage in one oasis! The huge mud room with a service door off of the generous 3-car garage has a half bath, drop zone, bench with drawers, and a walk-in closet. The private main floor primary suite encompasses a sitting area in a bay window, a large walk-in closet with built-ins, double vanity, separate shower & stool area, plus a whirlpool tub. Three additional great sized bedrooms up with an ensuite and a Jack & Jill bath. The full walk-out lower level boasts newer carpet, a 5th bedroom, walk-in Cedar closet, full bath, game, media, and workout space, 19 X 16 bonus finished room, plus an extra door for the outside furniture storage, a full wet bar, and loads of storage! New carpet 1st & 2 floor. Make this fabulous home your home for the holidays! Wired for a 50-amp generator with switch. Roof 2025. Furnace 2025. Newer A/C. The common area includes a drain field, pickle ball, tennis court & basketball court.
Sold for $875,000
$875,000
4400 Selwood Ct, Williamston, MI 48895
5beds
6,051sqft
Single Family Residence
Built in 2002
0.88 Acres Lot
$893,100 Zestimate®
$145/sqft
$5,700 Estimated rent
Home value
$893,100
$813,000 - $973,000
$5,700/mo
Zestimate® history
Owner options
List your home for rent
$5,700/mo
Rent Zestimate®
Find your next renter with Zillow Rental Manager. Plus, with online applications, you can quickly screen prospective tenants – for free.
$5,700/mo
Rent Zestimate®
Refinance and save
$6,931/mo
Est. payment
Refinancing to a lower rate could help reduce your monthly payments and save thousands over the life of the loan.
$6,931/mo
Est. payment
Explore your selling options
Work with a Zillow partner agent
Leverage their expertise and Zillow's premium Showcase listings to get your home seen by more buyers.
Get startedList with your own agent
Get your home in front of millions of buyers by listing it on Zillow.
Learn how to do itSell it yourself
Take full control of how buyers see your home on Zillow by listing For Sale by Owner (FSBO).
List your homeWhat's special
Zillow last checked:
Listing updated:
Listed by:
Lynne VanDeventer 517-492-3274,
Coldwell Banker Professionals -Okemos
Bought with:
Lynne VanDeventer, 6501128440
Coldwell Banker Professionals -Okemos
Source: Greater Lansing AOR,MLS#: 291657
Facts & features
Interior
Bedrooms & bathrooms
- Bedrooms: 5
- Bathrooms: 6
- Full bathrooms: 4
- 1/2 bathrooms: 2
Primary bedroom
- Features: Carpet Floor
- Level: First
- Area: 220.8 Square Feet
- Dimensions: 16 x 13.8
Bedroom 2
- Features: Carpet Floor
- Level: Second
- Area: 198.72 Square Feet
- Dimensions: 14.4 x 13.8
Bedroom 3
- Features: Carpet Floor
- Level: Second
- Area: 177 Square Feet
- Dimensions: 15 x 11.8
Bedroom 4
- Features: Carpet Floor
- Level: Second
- Area: 198.32 Square Feet
- Dimensions: 14.8 x 13.4
Bedroom 5
- Features: Carpet Floor
- Level: Basement
- Area: 225.78 Square Feet
- Dimensions: 15.9 x 14.2
Bonus room
- Level: Basement
- Area: 304 Square Feet
- Dimensions: 19 x 16
Dining room
- Features: Hardwood Floor
- Level: First
- Area: 190.32 Square Feet
- Dimensions: 15.6 x 12.2
Family room
- Features: Carpet Floor
- Level: Basement
- Area: 486 Square Feet
- Dimensions: 27 x 18
Kitchen
- Features: Hardwood Floor
- Level: First
- Area: 512 Square Feet
- Dimensions: 25.6 x 20
Laundry
- Features: Tile Floor
- Level: Basement
- Area: 53.6 Square Feet
- Dimensions: 8 x 6.7
Living room
- Features: Carpet Floor
- Level: First
- Area: 344 Square Feet
- Dimensions: 20 x 17.2
Other
- Description: Study
- Features: Hardwood Floor
- Level: First
- Area: 135.6 Square Feet
- Dimensions: 12 x 11.3
Heating
- Forced Air, Natural Gas
Cooling
- Central Air
Appliances
- Included: Bar Fridge, Built-In Refrigerator, Convection Oven, Dishwasher, Disposal, Double Oven, Down Draft, Free-Standing Gas Range, Gas Water Heater, Indoor Grill, Microwave, Oven, Range, Refrigerator, Stainless Steel Appliance(s), Water Softener, Water Softener Owned
- Laundry: Gas Dryer Hookup, Laundry Room, Sink
Features
- Bar, Breakfast Bar, Cathedral Ceiling(s), Cedar Closet(s), Ceiling Fan(s), Central Vacuum, Crown Molding, Double Vanity, Entrance Foyer, Granite Counters, Open Floorplan, Pantry, Primary Downstairs, Wired for Sound
- Flooring: Carpet, Hardwood, Tile
- Basement: Finished,Full,Walk-Up Access
- Number of fireplaces: 2
- Fireplace features: Gas, See Through
Interior area
- Total structure area: 6,051
- Total interior livable area: 6,051 sqft
- Finished area above ground: 3,669
- Finished area below ground: 2,382
Property
Parking
- Total spaces: 3
- Parking features: Finished, Floor Drain, Garage Door Opener, Garage Faces Side, Overhead Storage
- Garage spaces: 3
Features
- Levels: Two
- Stories: 2
- Patio & porch: Deck, Patio
- Exterior features: Private Yard, Rain Gutters
- Pool features: Diving Board, Fenced, Other, Pool Cover, Pool Sweep, Solar Cover, Vinyl
- Fencing: Other
- Has view: Yes
- View description: River
- Has water view: Yes
- Water view: River
Lot
- Size: 0.88 Acres
- Features: Back Yard, Front Yard, Landscaped, Many Trees, Private, Secluded, Sprinklers In Front, Sprinklers In Rear, Views, Wooded
Details
- Additional structures: Pool House
- Foundation area: 2382
- Parcel number: 33030329177009
- Zoning description: Zoning
Construction
Type & style
- Home type: SingleFamily
- Architectural style: Traditional
- Property subtype: Single Family Residence
Materials
- Brick, Vinyl Siding
- Foundation: Concrete Perimeter
- Roof: Shingle
Condition
- Year built: 2002
Utilities & green energy
- Sewer: Septic Tank
- Water: Well
Community & HOA
Community
- Features: Park
- Security: 24 Hour Security
- Subdivision: Pine Knoll
HOA
- Has HOA: Yes
- Amenities included: Basketball Court, Tennis Court(s)
- HOA fee: $840 annually
- HOA name: Pine Knoll
Location
- Region: Williamston
Financial & listing details
- Price per square foot: $145/sqft
- Tax assessed value: $422,900
- Annual tax amount: $13,854
- Date on market: 10/5/2025
- Listing terms: Cash,Conventional
- Road surface type: Asphalt
Price history
| Date | Event | Price |
|---|---|---|
| 3/30/2026 | Sold | $875,000-1.7%$145/sqft |
Source:  Greater Lansing AOR #291657 Report a problem Greater Lansing AOR #291657 Report a problem | ||
| 2/5/2026 | Pending sale | $889,900$147/sqft |
Source: Greater Lansing AOR #291657 Report a problem | ||
| 1/30/2026 | Contingent | $889,900$147/sqft |
Source: Greater Lansing AOR #291657 Report a problem | ||
| 10/5/2025 | Listed for sale | $889,900+50.8%$147/sqft |
Source: Greater Lansing AOR #291657 Report a problem | ||
| 12/21/2012 | Sold | $590,000$98/sqft |
Source: Public Record Report a problem | ||
| 10/11/2012 | Sold | $590,000-17.9%$98/sqft |
Source: Greater Lansing AOR #38562 Report a problem | ||
| 6/27/2012 | Listed for sale | $719,000+649.7%$119/sqft |
Source: Keller Williams Realty #38562 Report a problem | ||
| 10/29/2002 | Sold | $95,900$16/sqft |
Source: Public Record Report a problem | ||
Public tax history
| Year | Property taxes | Tax assessment |
|---|---|---|
| 2025 | $13,649 +8.8% | -- |
| 2024 | $12,547 | $422,900 +9.4% |
| 2023 | -- | $386,500 +15.4% |
| 2022 | -- | $334,800 +3.9% |
| 2021 | -- | $322,100 +7.7% |
| 2020 | -- | $299,000 -0.5% |
| 2019 | $10,154 | $300,500 +5.4% |
| 2018 | $10,154 | $285,100 |
| 2017 | -- | $285,100 -0.9% |
| 2016 | -- | $287,600 +5% |
| 2015 | -- | $274,000 +4.8% |
| 2014 | -- | $261,400 +24.7% |
| 2013 | -- | $209,600 +1.8% |
| 2012 | -- | $205,900 -9.3% |
| 2011 | -- | $227,000 +8.9% |
| 2010 | -- | $208,400 -13% |
| 2009 | -- | $239,600 -3.9% |
| 2008 | -- | $249,200 -11.7% |
| 2007 | -- | $282,300 -0.2% |
| 2006 | -- | $283,000 +0.5% |
| 2005 | -- | $281,600 -0.4% |
| 2004 | -- | $282,600 +240.5% |
| 2003 | -- | $83,000 +41.9% |
| 2002 | -- | $58,500 +42.7% |
| 2001 | -- | $41,000 +0.1% |
| 2000 | -- | $40,971 |
Find assessor info on the county website
Neighborhood: 48895
Nearby homes
- $666,8004 bd3 ba4k sqft4411 Glencoe Dr, Williamston, MI 48895Off Market
- $200-- bd-- ba-- sqftSelwood Ct, Williamston, MI 48895Off Market
- $604,6004 bd3 ba4.2k sqft4390 Selwood Ct, Williamston, MI 48895Off Market
- $568,7004 bd3 ba3.5k sqft4370 Selwood Ct, Williamston, MI 48895Off Market
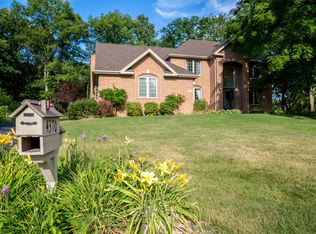
- $573,0003 bd2 ba2.5k sqft4380 Selwood Ct, Williamston, MI 48895Off Market
- $518,5003 bd3 ba2.4k sqft4421 Glencoe Dr, Williamston, MI 48895Off Market
- $734,9004 bd5 ba5k sqft4355 Courtside Dr, Williamston, MI 48895Off Market
- $465,0004 bd2 ba2.3k sqft4360 Courtside Dr, Williamston, MI 48895Off Market
Nearby schools
GreatSchools rating
- 8/10Williamston Explorer Elementary SchoolGrades: 3-5Distance: 4.3 mi
- 9/10Williamston Middle SchoolGrades: 6-8Distance: 4.2 mi
- 9/10Williamston High SchoolGrades: 9-12Distance: 4.1 mi
Schools provided by the listing agent
- High: Williamston
- District: Williamston
Source: Greater Lansing AOR. This data may not be complete. We recommend contacting the local school district to confirm school assignments for this home.
Get a cash offer in 3 minutes
Find out how much your home could sell for in as little as 3 minutes with a no-obligation cash offer.
Estimated market value
$893,100
Get a cash offer in 3 minutes
Find out how much your home could sell for in as little as 3 minutes with a no-obligation cash offer.
Estimated market value
$893,100
- Michigan
- Ingham County
- Williamston
- 48895
- 4400 Selwood Ct
Nearby cities
Nearby zip codes
Other Williamston Topics
