Skip main navigation
Sold
  • Price Unknown

    4400 Sherman Dr, Marshall, TX 75672

    3beds
    2,156sqft
    Single Family Residence
    Built in 1978
    0.33 Acres Lot
    $263,200 Zestimate®
    $--/sqft
    $1,848 Estimated rent

    Home value

    $263,200

    $247,000 - $279,000

    $1,848/mo

    Zestimate® history
    Loading
    Loading...

    Owner options

    List your home for rent

    $1,848/mo

    Rent Zestimate®

    Find your next renter with Zillow Rental Manager. Plus, with online applications, you can quickly screen prospective tenants – for free.

    Learn more

    $1,848/mo

    Rent Zestimate®

    Refinance and save

    Refinancing to a lower rate could help reduce your monthly payments and save thousands over the life of the loan.

    See today's rates

    Explore your selling options

    Work with a Zillow partner agent

    Leverage their expertise and Zillow's premium Showcase listings to get your home seen by more buyers.

    Get started

    List with your own agent

    Get your home in front of millions of buyers by listing it on Zillow.

    Learn how to do it

    Sell it yourself

    Take full control of how buyers see your home on Zillow by listing For Sale by Owner (FSBO).

    List your home

    What's special

    Brick gas-log fireplaceSeparate formal dining roomStainless steel appliancesStorage buildingPrivate bedroom wingSpacious composite deckVaulted ceilings
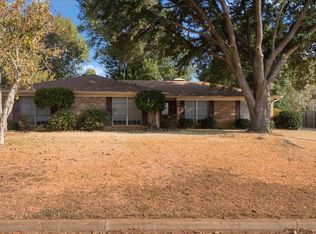
    Located in Southern Manor subdivision within Marshall ISD, this well-cared-for 3 bedroom, 2 bath home with a 2-car garage offers 2,156 square feet of comfortable living space and a layout designed for both everyday living and entertaining. The welcoming entry opens to vaulted ceilings, warm neutral tones, and beautiful wood flooring throughout the main living area. The spacious living room features a brick, gas-log fireplace, serving as the central focal point and adding timeless character to the space. The kitchen features granite countertops, stainless steel appliances, and a travertine tile backsplash accented with decorative mosaic inlays, adding texture and visual interest to the space. Exposed brick from the backside of the fireplace carries through into the kitchen, creating a cohesive design that ties it all together. A separate formal dining room provides additional flexibility and mirrors the warmth of the living room with matching wood floors and neutral finishes. The private bedroom wing offers a well-designed layout with all bedrooms featuring recently installed carpet while reflecting the same warm, neutral paint tones found throughout the main living areas. The primary suite includes private access to the back deck, a walk-in closet, and an ensuite bath with quartz countertops, a built-in vanity, and a separate shower and toilet area. Two additional guest bedrooms are generously sized, and the guest bathroom is finished with granite countertops and a tub/shower combination, creating a cohesive and functional design throughout the home. Outdoor living is a standout feature, with a large fenced backyard, spacious composite deck, and storage building. The back yard and deck are accessible from the living room, garage, and the primary bedroom, offering easy indoor-outdoor flow and functionality. Additional updates include a roof and water heater both approximately one year old, offering added value for the next owner. This home combines space, thoughtful finishes, all in a great location. Schedule your private showing today to see all that this Southern Manor property has to offer.

    Zillow last checked:

    Listing updated:

    Listed by:

    Sarah Bell 903-841-2247,

    Texas Real Estate Executives, The Daniels Group - Gilmer

    Bought with:

    Shane P Iliff

    Coldwell Banker Lenhart-Marshall

    Source: LGVBOARD,MLS#: 20258457MLS Logo

    Facts & features

    Interior

    Bedrooms & bathrooms
    • Bedrooms: 3
    • Bathrooms: 2
    • Full bathrooms: 2
    Rooms
    • Room types: 1 Living Area
    Bathroom
    • Features: Shower Only, Shower/Tub
    Dining room
    • Features: Separate Formal Dining
    Heating
    • Central Gas
    Cooling
    • Central Electric
    Appliances
    • Included: Elec Range/Oven, Microwave, Dishwasher, Refrigerator, Gas Water Heater
    • Laundry: Laundry Room
    Features
    • Eat-in Kitchen
    • Has fireplace: Yes
    • Fireplace features: Gas Log
    Interior area
    • Total structure area: 2,156
    • Total interior livable area: 2,156 sqft

    Property

    Parking
    • Total spaces: 2
    • Parking features: Garage, Garage Faces Front, Attached, Concrete
    • Attached garage spaces: 2
    • Has uncovered spaces: Yes
    Features
    • Levels: One
    • Stories: 1
    • Patio & porch: Covered, Deck
    • Pool features: None
    • Fencing: Wood,Chain Link
    Lot
    • Size: 0.33 Acres
    Details
    • Additional structures: Storage, Storage Buildings
    • Parcel number: 25226

    Construction

    Type & style
    • Home type: SingleFamily
    • Property subtype: Single Family Residence
    Materials
    • Brick
    • Foundation: Slab
    Condition
    • Year built: 1978

    Utilities & green energy

    • Sewer: Public Sewer
    • Water: Public Water, City
    • Utilities for property: Electricity Available

    Community & HOA

    Location
    • Region: Marshall

    Financial & listing details

    • Tax assessed value: $245,770
    • Annual tax amount: $1,486
    • Date on market: 12/19/2025
    • Listing terms: Cash,FHA,Conventional,VA Loan
    • Exclusions: none

    Price history

    DateEventPrice
    2/27/2026Sold--
    Source: LGVBOARD #20258457 Report a problem
    12/19/2025Listed for sale$259,900+44.5%$121/sqft
    Source: LGVBOARD #20258457 Report a problem
    6/15/2015Sold--
    Source: Agent Provided Report a problem
    5/16/2015Price change$179,900-2.5%$83/sqft
    Source: CENTURY 21 A Select Group #20152218 Report a problem
    3/4/2015Price change$184,500-1.6%$86/sqft
    Source: CENTURY 21 A Select Group #20152218 Report a problem
    1/17/2015Listed for sale$187,500$87/sqft
    Source: CENTURY 21 A Select Group #20152218 Report a problem

    Public tax history

    YearProperty taxesTax assessment
    2024$1,486 +6.9%$245,770 +5.6%
    2023$1,391 -44.1%$232,790 +6.8%
    2022$2,487 $217,960 +14.5%
    2021-- $190,320 +1.3%
    2020$1,975 -15.7%$187,810 +1.7%
    2019$2,344 +20.5%$184,640 +0.5%
    2018$1,945 -0.6%$183,770 +1.7%
    2017$1,956 $180,690 -1.5%
    2016$1,956 +5.7%$183,410 +15.2%
    2015$1,851 +2.8%$159,220 -1.3%
    2014$1,801 +5.5%$161,330
    2013$1,707 -1%--
    2012$1,723 --
    2011-- --
    2010-- --
    2009-- --
    2008-- --
    2007-- --
    2006-- --
    2005-- --
    2004-- --
    Find assessor info on the county website

    Neighborhood: 75672

    Nearby schools

    GreatSchools rating
    Schools provided by the listing agent
    • District: Marshall

    Source: LGVBOARD. This data may not be complete. We recommend contacting the local school district to confirm school assignments for this home.