Skip main navigation
Sold for $865,000
  • $865,000

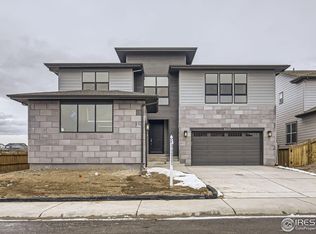
    4400 Shivaree St, Timnath, CO 80547

    5beds
    4,730sqft
    Single Family Residence
    Built in 2024
    6,900 Square Feet Lot
    $868,600 Zestimate®
    $183/sqft
    $4,187 Estimated rent

    Home value

    $868,600

    $816,000 - $921,000

    $4,187/mo

    Zestimate® history
    Loading
    Loading...

    Owner options

    List your home for rent

    $4,187/mo

    Rent Zestimate®

    Find your next renter with Zillow Rental Manager. Plus, with online applications, you can quickly screen prospective tenants – for free.

    Learn more

    $4,187/mo

    Rent Zestimate®

    Refinance and save

    $4,959/mo

    Est. payment

    Refinancing to a lower rate could help reduce your monthly payments and save thousands over the life of the loan.

    See today's rates

    $4,959/mo

    Est. payment

    Explore your selling options

    Work with a Zillow partner agent

    Leverage their expertise and Zillow's premium Showcase listings to get your home seen by more buyers.

    Get started

    List with your own agent

    Get your home in front of millions of buyers by listing it on Zillow.

    Learn how to do it

    Sell it yourself

    Take full control of how buyers see your home on Zillow by listing For Sale by Owner (FSBO).

    List your home

    What's special

    Ask about limited time finance incentive - Toll Brothers at Timnath Lakes presents the Fisher floorplan with 5 bedrooms, 4 bathrooms, 3-car garage, and a full basement. The main level is open concept, but still offers space for private dining, working/studying, and entertaining while also providing a guest suite with a full bath. The 19 ft. tall great room is the focal point of the home, offering a plethora of natural light with 3 large upper tier windows and a 16 ft. multi-sliding stacking glass door leading to the rear covered patio. This home has a gourmet kitchen with large island, a separate casual dining space, and expansive walk-in pantry leading into the dining/flex room, plus a hidden mud room. The second level showcases a generous primary suite connecting to a resort-style bath with a luxury shower and a free-standing tub. The 14' x 8' walk-in primary closet is also impressive. There is an open bridge, overlooking the great room below, to the other side of the second level, where you will discover three large bedrooms, two full baths, a laundry room with a window, an open loft and a large linen closet. This home is 3250 finished square feet with an unfinished expanded basement complete with 9' ceilings, rough-in plumbing, and two daylight windows. The home also offers plenty of storage for cars and toys with a 3-car split garage; front landscaping is included. This homesite faces northwest and backs southeast. Located less than 2 blocks from the lake, a 7-mile trail system, future clubhouse and outdoor pool. This location is just a few blocks north of the Harmony Rd. corridor, 15 minutes southeast of Downtown Fort Collins, and less than two miles east of I-25. This home is complete and ready for immediate move-in!

    Zillow last checked:

    Listing updated:

    Listed by:

    Amy Ballain 970-528-6633,

    Compass-Denver

    Bought with:

    Chris Doyle, 40023280

    Group Harmony

    Source: IRES as distributed by MLS GRID,MLS#: 1017559MLS Logo

    Facts & features

    Interior

    Bedrooms & bathrooms
    • Bedrooms: 5
    • Bathrooms: 4
    • Full bathrooms: 4
    • Main level bathrooms: 1
    Primary bedroom
    • Description: Carpet
    • Features: Full Primary Bath, Tub+Shower Primary, 5 Piece Primary Bath
    • Level: Upper
    • Area: 252 Square Feet
    • Dimensions: 14 x 18
    Bedroom 2
    • Description: Carpet
    • Level: Upper
    • Area: 132 Square Feet
    • Dimensions: 11 x 12
    Bedroom 3
    • Description: Carpet
    • Level: Upper
    • Area: 121 Square Feet
    • Dimensions: 11 x 11
    Bedroom 4
    • Description: Carpet
    • Level: Main
    • Area: 130 Square Feet
    • Dimensions: 10 x 13
    Dining room
    • Description: Hardwood
    • Level: Main
    • Area: 168 Square Feet
    • Dimensions: 12 x 14
    Great room
    • Description: Hardwood
    • Level: Main
    • Area: 272 Square Feet
    • Dimensions: 16 x 17
    Kitchen
    • Description: Hardwood
    • Level: Main
    • Area: 196 Square Feet
    • Dimensions: 14 x 14
    Laundry
    • Level: Upper
    • Area: 48 Square Feet
    • Dimensions: 6 x 8
    Recreation room
    • Description: Carpet
    • Level: Upper
    • Area: 144 Square Feet
    • Dimensions: 9 x 16
    Heating
    • Forced Air
    Appliances
    • Included: Dishwasher, Microwave
    Features
    • Eat-in Kitchen, Open Floorplan, Pantry, Walk-In Closet(s), Kitchen Island
    • Basement: Full
    • Has fireplace: Yes
    • Fireplace features: Gas, Great Room
    Interior area
    • Total structure area: 3,217
    • Total interior livable area: 4,730 sqft
    • Finished area above ground: 3,217

    Property

    Parking
    • Total spaces: 3
    • Parking features: Garage - Attached
    • Attached garage spaces: 3
    • Details: Attached
    Features
    • Levels: Bi-Level
    • Patio & porch: Patio
    Lot
    • Size: 6,900 sqft
    • Features: Paved, Curbs, Gutters, Sidewalks, Street Light, Fire Hydrant within 500 Feet, Water Rights Excluded, Mineral Rights Excluded
    Details
    • Parcel number: R1678527
    • Zoning: RES
    • Special conditions: Other Owner

    Construction

    Type & style
    • Home type: SingleFamily
    • Property subtype: Single Family Residence
    Materials
    • Other
    • Roof: Composition
    Condition
    • New construction: Yes
    • Year built: 2024
    Details
    • Builder model: Fisher Country Manor
    • Builder name: Toll Brothers

    Utilities & green energy

    • Electric: Xcel
    • Gas: Xcel
    • Sewer: Public Sewer
    • Water: City
    • Utilities for property: Natural Gas Available, Electricity Available, Cable Available, High Speed Avail

    Community & neighborhood

    Security
    • Security features: Fire Alarm
    Location
    • Region: Timnath
    • Subdivision: Timnath Landing

    Other

    Other facts
    • Listing terms: Cash,Conventional,FHA,VA Loan,1031 Exchange
    • Road surface type: Asphalt

    Price history

    DateEventPrice
    10/29/2024Sold$865,000-6.5%$183/sqft
    Source: IRES as distributed by MLS GRID #1017559 Report a problem
    9/16/2024Pending sale$925,000$196/sqft
    Source: REcolorado as distributed by MLS GRID #8130534 Report a problem
    8/29/2024Price change$925,000+0%$196/sqft
    Source: IRES as distributed by MLS GRID #1017559 Report a problem
    7/27/2024Price change$924,9950%$196/sqft
    Source: Toll Brothers Inc. Report a problem
    7/25/2024Price change$925,000-5.1%$196/sqft
    Source: REcolorado as distributed by MLS GRID #8130534 Report a problem
    7/11/2024Price change$975,000-0.5%$206/sqft
    Source: REcolorado as distributed by MLS GRID #8130534 Report a problem
    12/20/2023Price change$980,000+0%$207/sqft
    Source: IRES as distributed by MLS GRID #1000762 Report a problem
    12/19/2023Listed for sale$979,995$207/sqft
    Source: Toll Brothers Inc. Report a problem

    Public tax history

    YearProperty taxesTax assessment
    2024$2,660 +27633.2%$20,187 +72.7%
    2023$10 $11,690 +40210.3%
    2022-- $29

    Find assessor info on the county website

    Neighborhood: 80547

    Nearby schools

    GreatSchools rating
    Schools provided by the listing agent
    • Elementary: Timnath
    • Middle: Timnath Middle-High School
    • High: Timnath Middle-High School

    Source: IRES as distributed by MLS GRID. This data may not be complete. We recommend contacting the local school district to confirm school assignments for this home.

    Get a cash offer in 3 minutes
    Find out how much your home could sell for in as little as 3 minutes with a no-obligation cash offer.
    Estimated market value
    $868,600
    Get a cash offer in 3 minutes
    Find out how much your home could sell for in as little as 3 minutes with a no-obligation cash offer.
    Estimated market value
    $868,600