Welcome to 4400 Silverbrook Lane, a beautifully maintained, move-in ready 2 bedroom, 2 bathroom condo offering the perfect blend of comfort and convenience. Located in a prime spot, this home provides easy access to everything you need—shopping, dining, and recreational spots—while offering a peaceful retreat from the hustle and bustle. Step inside to find spacious bedrooms and an inviting living area with a cozy fireplace, ideal for relaxing on chilly evenings. Whether unwinding with a book or enjoying time with loved ones, this space is perfect for making memories. In the warmer months, you can also enjoy quiet evenings on your private balcony, soaking in the peaceful surroundings. Some upgrades include high-volume linoleum flooring, Karastan carpeting with upgraded pads, and more. This condo offers maintenance-free living, allowing you to spend your time doing what you love instead of worrying about upkeep. All kitchen appliances, fireplace and washer/dryer are conveying as is
Sold for $165,000
$165,000
4400 Silverbrook Ln #F, Owings Mills, MD 21117
2beds
1,085sqft
Condominium
Built in 1992
-- sqft lot
$226,600 Zestimate®
$152/sqft
$2,026 Estimated rent
Home value
$226,600
$215,000 - $238,000
$2,026/mo
Zestimate® history
Owner options
List your home for rent
$2,026/mo
Rent Zestimate®
Find your next renter with Zillow Rental Manager. Plus, with online applications, you can quickly screen prospective tenants – for free.
$2,026/mo
Rent Zestimate®
Refinance and save
$1,239/mo
Est. payment
Refinancing to a lower rate could help reduce your monthly payments and save thousands over the life of the loan.
$1,239/mo
Est. payment
Explore your selling options
Work with a Zillow partner agent
Leverage their expertise and Zillow's premium Showcase listings to get your home seen by more buyers.
Get startedList with your own agent
Get your home in front of millions of buyers by listing it on Zillow.
Learn how to do itSell it yourself
Take full control of how buyers see your home on Zillow by listing For Sale by Owner (FSBO).
List your homeWhat's special
Zillow last checked:
Listing updated:
Listed by:
Ashley Osineme 443-850-9473,
Samson Properties,
Listing Team: The One Group Of Samson Properties
Bought with:
Eston Howard, 530203
Grateful Real Estate, Inc.
Source: Bright MLS,MLS#: MDBC2112182
Facts & features
Interior
Bedrooms & bathrooms
- Bedrooms: 2
- Bathrooms: 2
- Full bathrooms: 2
- Main level bathrooms: 2
- Main level bedrooms: 2
Rooms
- Room types: Living Room, Dining Room, Bedroom 2, Kitchen, Bedroom 1, Bathroom 1, Bathroom 2
Basement
- Area: 0
Heating
- Central, Electric
Cooling
- Central Air, Ceiling Fan(s), Electric
Appliances
- Included: Dryer, Dishwasher, Exhaust Fan, Oven/Range - Gas, Washer, Refrigerator, Range Hood, Electric Water Heater
- Laundry: Dryer In Unit, Washer In Unit, Main Level, Has Laundry, In Unit
Features
- Bathroom - Tub Shower, Ceiling Fan(s), Combination Dining/Living, Combination Kitchen/Dining, Dining Area, Floor Plan - Traditional, Formal/Separate Dining Room
- Windows: Window Treatments
- Has basement: No
- Number of fireplaces: 1
- Fireplace features: Screen, Wood Burning
Interior area
- Total structure area: 1,085
- Total interior livable area: 1,085 sqft
- Finished area above ground: 1,085
- Finished area below ground: 0
Property
Parking
- Parking features: Parking Lot
Accessibility
- Accessibility features: None
Features
- Levels: One
- Stories: 1
- Exterior features: Balcony
- Pool features: Community
Details
- Additional structures: Above Grade, Below Grade
- Parcel number: 04022200011441
- Zoning: RESIDENTIAL
- Special conditions: Standard
Construction
Type & style
- Home type: Condo
- Architectural style: Transitional,Traditional
- Property subtype: Condominium
- Attached to another structure: Yes
Materials
- Brick Front, Vinyl Siding
Condition
- Very Good
- New construction: No
- Year built: 1992
Utilities & green energy
- Sewer: Public Sewer
- Water: Public
- Utilities for property: Cable Available, Natural Gas Available, Phone Available, Sewer Available, Water Available, Other, Cable, Fiber Optic
Community & HOA
Community
- Subdivision: Silverbrook Farms
HOA
- Has HOA: Yes
- Amenities included: Bike Trail, Dog Park, Jogging Path, Meeting Room, Pool, Tennis Court(s), Tot Lots/Playground
- Services included: Common Area Maintenance, Maintenance Structure, Insurance, Maintenance Grounds, Management, Water, Other, Pool(s), Snow Removal, Reserve Funds, Trash
- HOA fee: $400 monthly
Location
- Region: Owings Mills
Financial & listing details
- Price per square foot: $152/sqft
- Tax assessed value: $124,500
- Annual tax amount: $1,491
- Date on market: 11/8/2024
- Listing agreement: Exclusive Right To Sell
- Listing terms: Cash,Conventional
- Ownership: Condominium
Price history
| Date | Event | Price |
|---|---|---|
| 9/24/2025 | Sold | $165,000-25%$152/sqft |
Source: Public Record Report a problem | ||
| 1/3/2025 | Sold | $220,000$203/sqft |
Source:  Bright MLS #MDBC2112182 Report a problem Bright MLS #MDBC2112182 Report a problem | ||
| 11/26/2024 | Contingent | $220,000$203/sqft |
Source: Bright MLS #MDBC2112182 Report a problem | ||
| 11/8/2024 | Listed for sale | $220,000+131.6%$203/sqft |
Source: Bright MLS #MDBC2112182 Report a problem | ||
| 10/27/1995 | Sold | $95,000$88/sqft |
Source: Public Record Report a problem | ||
Public tax history
| Year | Property taxes | Tax assessment |
|---|---|---|
| 2025 | $2,798 +85.4% | $146,333 +17.5% |
| 2024 | $1,509 +1.2% | $124,500 +1.2% |
| 2023 | $1,491 +1.2% | $123,000 -1.2% |
| 2022 | $1,473 +1.2% | $124,500 +3.8% |
| 2021 | $1,454 +0.4% | $120,000 +0.4% |
| 2020 | $1,449 +0.4% | $119,567 -0.4% |
| 2019 | $1,444 +0.4% | $120,000 +1.1% |
| 2018 | $1,439 +1% | $118,700 +1% |
| 2017 | $1,424 -28.4% | $117,467 +1.1% |
| 2016 | $1,989 | $116,233 +1.1% |
| 2015 | $1,989 | $115,000 |
| 2014 | $1,989 | $115,000 |
| 2013 | -- | $115,000 -17.9% |
| 2012 | -- | $140,000 |
| 2011 | -- | $140,000 |
| 2010 | -- | $140,000 -26.3% |
| 2009 | -- | $190,000 +19.7% |
| 2008 | -- | $158,666 +24.6% |
| 2007 | -- | $127,333 +32.6% |
| 2006 | -- | $96,000 +5.9% |
| 2005 | -- | $90,666 +6.2% |
| 2004 | -- | $85,333 +6.7% |
| 2003 | -- | $80,000 +1.1% |
| 2002 | -- | $79,092 +1.2% |
| 2001 | -- | $78,186 |
Find assessor info on the county website
Neighborhood: 21117
Nearby homes

- $235,0002 bd2 ba1k sqft4400 Silverbrook Ln APT F301, Owings Mills, MD 21117Sold
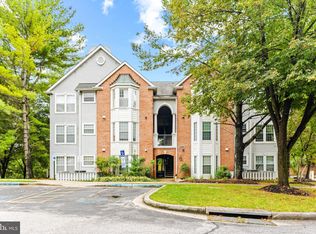
- $195,0002 bd2 ba1k sqft4400 Silverbrook Ln APT F303, Owings Mills, MD 21117Sold
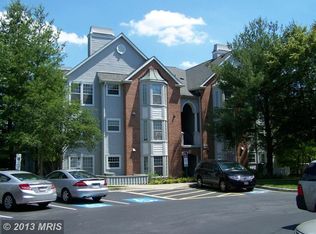
- $216,3002 bd2 ba1k sqft4400 Silverbrook Ln #F, Owings Mills, MD 21117Off Market
- $214,400-- bd-- ba1k sqft4400 Silverbrook Ln #F, Owings Mills, MD 21117Off Market
- $220,500-- bd-- ba1k sqft4400 Silverbrook Ln #F, Owings Mills, MD 21117Off Market
- $220,600-- bd-- ba1k sqft4400 Silverbrook Ln #F, Owings Mills, MD 21117Off Market
- $212,7002 bd2 ba1k sqft4400 Silverbrook Ln #F, Owings Mills, MD 21117Off Market
- $213,7002 bd2 ba1k sqft4400 Silverbrook Ln #F, Owings Mills, MD 21117Off Market
Nearby schools
GreatSchools rating
- 3/10New Town Elementary SchoolGrades: PK-5Distance: 0.7 mi
- 3/10Deer Park Middle Magnet SchoolGrades: 6-8Distance: 1.4 mi
- 4/10New Town High SchoolGrades: 9-12Distance: 0.5 mi
Schools provided by the listing agent
- District: Baltimore County Public Schools
Source: Bright MLS. This data may not be complete. We recommend contacting the local school district to confirm school assignments for this home.
Get a cash offer in 3 minutes
Find out how much your home could sell for in as little as 3 minutes with a no-obligation cash offer.
Estimated market value
$226,600
Get a cash offer in 3 minutes
Find out how much your home could sell for in as little as 3 minutes with a no-obligation cash offer.
Estimated market value
$226,600
- Maryland
- Baltimore County
- Owings Mills
- 21117
- 4400 Silverbrook Ln Unit F
Nearby cities
Nearby zip codes
Other Owings Mills Topics
