Perched atop one of the highest points in the community, 4400 Skyridge Drive lives up to its name with elevated views, modern finishes, and one of the larger lots in the neighborhood. Situated on a desirable corner homesite, this beautifully maintained 4-bedroom, 2.5-bath home offers the perfect blend of style, space, and convenience.
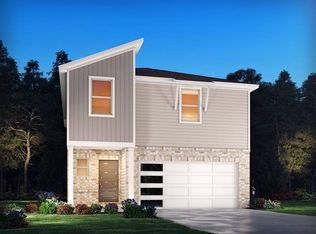
The modern exterior combines brick, board-and-batten Hardie-style accents, and vinyl siding to create striking curb appeal. Inside, you’ll find fresh paint, beautiful flooring, abundant natural light, and an open-concept layout designed for both everyday living and entertaining. *Ask about Cadence Bank Loan!*
The spacious kitchen serves as the heart of the home, featuring stainless steel appliances, granite countertops, a large center island, ample cabinet space, and a walk-in pantry. The seamless flow between the kitchen, dining, and living areas creates an inviting atmosphere perfect for gathering with family and friends.
The primary suite is conveniently located on the main level and offers a spacious retreat complete with a double vanity, oversized walk-in shower, and an impressive walk-in closet. Upstairs, you’ll find three additional bedrooms, a full bathroom, and a versatile loft/flex space ideal for a second living area, media room, or play area.
Storage is plentiful throughout the home with oversized closets and additional storage spaces rarely found in newer construction.
Step outside to enjoy one of the home’s standout features: a fully fenced backyard with white privacy fencing, an expansive yard, concrete patio, and covered gazebo—perfect for grilling, entertaining, or relaxing outdoors year-round.
Located just minutes from I-24 and I-65, this home offers convenient access to downtown Nashville, Airport, shopping, dining, grocery stores, parks, and everyday amenities. Combining a premium corner lot, elevated views, modern finishes, and functional living spaces, this move-in ready home is one you won’t want to miss.
Closed
Street View
Zillow last checked:
Listing updated:
Bought with:
Jason Stalcup, 335184
Parks Compass
Source: RealTracs MLS as distributed by MLS GRID,MLS#: 3242388
Price history
| Date | Event | Price |
|---|---|---|
| 6/26/2026 | Sold | $435,000-2.2%$205/sqft |
Source:  RealTracs MLS as distributed by MLS GRID #3242388 Report a problem RealTracs MLS as distributed by MLS GRID #3242388 Report a problem | ||
| 6/15/2026 | Contingent | $444,999$210/sqft |
Source: RealTracs MLS as distributed by MLS GRID #3242388 Report a problem | ||
| 6/13/2026 | Listed for sale | $444,999-6.3%$210/sqft |
Source: RealTracs MLS as distributed by MLS GRID #3242388 Report a problem | ||
| 9/15/2023 | Listing removed | -- |
Source:  Meritage Homes Report a problem Meritage Homes Report a problem | ||
| 8/5/2023 | Listed for sale | $474,720$224/sqft |
Source: Meritage Homes Report a problem | ||
Nearby homes


Get a cash offer in 3 minutes
Find out how much your home could sell for in as little as 3 minutes with a no-obligation cash offer.
Estimated market value
$435,000
