Skip main navigation
Sold for $474,900
Street View
  • $474,900

    4400 Southlea Drive, Winterville, NC 28590

    5beds
    2,942sqft
    Single Family Residence
    Built in 2012
    0.39 Acres Lot
    $472,300 Zestimate®
    $161/sqft
    $2,188 Estimated rent

    Home value

    $472,300

    $449,000 - $496,000

    $2,188/mo

    Zestimate® history
    Loading
    Loading...

    Owner options

    List your home for rent

    $2,188/mo

    Rent Zestimate®

    Find your next renter with Zillow Rental Manager. Plus, with online applications, you can quickly screen prospective tenants – for free.

    Learn more

    $2,188/mo

    Rent Zestimate®

    Refinance and save

    $2,913/mo

    Est. payment

    Refinancing to a lower rate could help reduce your monthly payments and save thousands over the life of the loan.

    See today's rates

    $2,913/mo

    Est. payment

    Explore your selling options

    Work with a Zillow partner agent

    Leverage their expertise and Zillow's premium Showcase listings to get your home seen by more buyers.

    Get started

    List with your own agent

    Get your home in front of millions of buyers by listing it on Zillow.

    Learn how to do it

    Sell it yourself

    Take full control of how buyers see your home on Zillow by listing For Sale by Owner (FSBO).

    List your home

    What's special

    Bonus roomTrex deckHome officeCountertops for daysFlex roomProjection screenFabulous yard
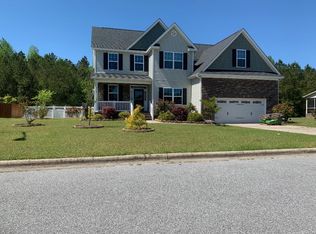
    Welcome to your new home with high rated schools, Wintergreen, Hope and DH Conley close to public parks, shopping and restaurants. You'll have your choice of formal or casual spaces for entertaining friends and family alike. The den and kitchen are open to one another with a casual eating area and kitchen island. Cabinets and cabinets and more cabinets in this spacious kitchen with countertops for days to match. You have a formal dining room and a flex room perfect for a home office, living room or a work out room as you currently see it being utilized. There is a bedroom for guests and a full bath. Upstairs your private spacious master has an ensuite bathroom with double vanity and a walk-in closet. Three more bedrooms and bonus room with projection screen for movies as well as a hall bath round out your living space. The upstairs has walk-in attic storage too! Wait until you see the fabulous yard with plenty of room for entertaining. Featuring a large, beautiful screened-in porch, weather proof Trex deck and patio that's wired for a future hot tub. It's completely fenced in and has storage for all your yard and family toys in the detached shed. The home has a side entry 2 car garage to keep your cars out of the weather. And if there is weather - enjoy your whole house generator. The home is extra energy efficient with an enclosed crawl space.

    Zillow last checked:

    Listing updated:

    Listed by:

    ERIN PIERCE,

    Century 21 The Realty Group

    Bought with:

    Steve Wiggins, 274997

    Century 21 The Realty Group

    Source: Hive MLS,MLS#: 100472530MLS LogoOriginating MLS: Coastal Plains Association of Realtors

    Facts & features

    Interior

    Bedrooms & bathrooms
    • Bedrooms: 5
    • Bathrooms: 3
    • Full bathrooms: 3
    Rooms
    • Room types: Master Bedroom, Dining Room
    Primary bedroom
    • Level: Second
    Heating
    • Electric, Heat Pump
    Cooling
    • Central Air
    Appliances
    • Included: Electric Oven, Built-In Microwave, Refrigerator, Dishwasher
    Features
    • Walk-in Closet(s), Kitchen Island, Ceiling Fan(s), Blinds/Shades, Walk-In Closet(s)
    • Flooring: Carpet, Tile, Wood
    Interior area
    • Total structure area: 2,942
    • Total interior livable area: 2,942 sqft

    Property

    Parking
    • Total spaces: 2
    • Parking features: Garage Door Opener, Off Street, Paved
    • Garage spaces: 2
    Features
    • Levels: Two
    • Stories: 2
    • Patio & porch: Deck, Screened
    • Fencing: Back Yard,Wood
    Lot
    • Size: 0.39 Acres
    • Dimensions: 150 x 67 x 128 x 30 x 98
    • Features: Corner Lot
    Details
    • Additional structures: Shed(s)
    • Parcel number: 073521
    • Zoning: SFR
    • Special conditions: Standard

    Construction

    Type & style
    • Home type: SingleFamily
    • Property subtype: Single Family Residence
    Materials
    • Vinyl Siding, Stone Veneer
    • Foundation: Raised, Crawl Space
    • Roof: Shingle
    Condition
    • New construction: No
    • Year built: 2012

    Utilities & green energy

    • Sewer: Public Sewer
    • Water: Public
    • Utilities for property: Natural Gas Available, Sewer Available, Water Available

    Community & HOA

    Community
    • Security: Smoke Detector(s)
    • Subdivision: Windsor Downs
    HOA
    • Has HOA: No
    Location
    • Region: Winterville

    Financial & listing details

    • Price per square foot: $161/sqft
    • Tax assessed value: $422,850
    • Annual tax amount: $4,199
    • Date on market: 10/24/2024
    • Cumulative days on market: 60 days
    • Listing agreement: Exclusive Right To Sell
    • Listing terms: Cash,Conventional,FHA,VA Loan

    Price history

    DateEventPrice
    1/17/2025Sold$474,900$161/sqft
    Source: Hive MLS #100472530 Report a problem
    12/22/2024Contingent$474,900$161/sqft
    Source: Hive MLS #100472530 Report a problem
    11/8/2024Price change$474,900-2.1%$161/sqft
    Source: Hive MLS #100472530 Report a problem
    10/24/2024Listed for sale$484,900+43.5%$165/sqft
    Source: Hive MLS #100472530 Report a problem
    10/23/2020Sold$338,000$115/sqft
    Source: Hive MLS #100237392 Report a problem
    9/21/2020Pending sale$338,000$115/sqft
    Source: EXP Realty #100237392 Report a problem
    9/19/2020Listed for sale$338,000+5.6%$115/sqft
    Source: EXP Realty #100237392 Report a problem
    8/30/2019Sold$320,000-5.9%$109/sqft
    Source: Public Record Report a problem
    7/1/2019Pending sale$339,900$116/sqft
    Source: CENTURY 21 The Realty Group #100172291 Report a problem
    6/27/2019Listed for sale$339,900+25.9%$116/sqft
    Source: CENTURY 21 THE REALTY GROUP #100172291 Report a problem
    12/4/2015Sold$270,000-3.5%$92/sqft
    Source: Public Record Report a problem
    11/4/2015Pending sale$279,900$95/sqft
    Source: GREENVILLE-PITT ASSOC. OF REALTORS #121673 Report a problem
    9/15/2015Listed for sale$279,900+19.1%$95/sqft
    Source: BHHS PRIME PROPERTIES #121673 Report a problem
    10/9/2012Sold$235,000+526.7%$80/sqft
    Source: Public Record Report a problem
    6/14/2012Sold$37,500-12.8%$13/sqft
    Source: Public Record Report a problem
    3/27/2011Listed for sale$43,000$15/sqft
    Source: Prime Properties of Greenville, Inc. d/b/a Prudential Prime Properties #94006 Report a problem

    Public tax history

    YearProperty taxesTax assessment
    2025$4,211 +0.3%$422,850
    2024$4,199 +5.4%$422,850 +28.8%
    2023$3,984 +0.3%$328,256
    2022$3,972 $328,256
    2021-- $328,256
    2020$4,005 +23.9%$328,256 +30%
    2019$3,232 +21.5%$252,439
    2018$2,660 $252,439 +1.3%
    2017$2,660 $249,175
    2016$2,660 $249,175 +6.8%
    2015$2,660 $233,404 +5.5%
    2014$2,660 $221,165 +2.5%
    2013-- $215,770
    Find assessor info on the county website

    Neighborhood: 28590

    Nearby schools

    GreatSchools rating
    Schools provided by the listing agent
    • Elementary: Wintergreen Primary School
    • Middle: Hope Middle School
    • High: D.H. Conley High School

    Source: Hive MLS. This data may not be complete. We recommend contacting the local school district to confirm school assignments for this home.

    Get pre-qualified for a loan
    At Zillow Home Loans, we can pre-qualify you in as little as 5 minutes with no impact to your credit score.

    An equal housing lender. NMLS #10287.

    Sell for more on Zillow
    Get a Zillow Showcase℠ listing at no additional cost and you could sell for .
    $472,300
    2% more
    +$9,446
    With Zillow Showcase(estimated)
    $481,746