This American University Park gem offers a rare opportunity. Nestled on a corner lot spanning .17 acres (7,217 sq ft), this property has remained untouched by the market's embrace since 1963. Stepping inside the split-level home is like taking a journey back in time. The hardwood floors on the main level, though protected under carpeting, whisper tales of a bygone era. The eat-in kitchen, discreetly positioned off the foyer, retains its original cabinetry, complemented by newer appliances. From here, you can step outside or venture into the formal dining room, separated by a charming swing door. The expansive living room, with ample space for gatherings, boasts a large picture window that offers views of the enchanting back patio area. For those who cherish their reading time, the tucked-away office at the rear of the house is a bibliophile's dream, featuring wall-to-wall built-ins. This room also opens up to the slate patio in the backyard and a quaint pathway leading to the side yard. Venturing upstairs, you'll discover three bedrooms and two full baths, including the primary suite. Hardwood floors grace nearly every room on this level. Ascend to the uppermost level, the attic, which serves as perfect storage or holds great potential for a fourth room, tailored to your needs. The walk-out lower level houses a spacious room that could use a touch of tender loving care to restore its splendor. It also features a half bath with a shower rough-in, a utility room, and a bonus room. A concealed door leads to the crawl space, standing at approximately 4 feet in height and finished with concrete floors. This space can serve as storage or potentially be excavated to add another level to the home. Completing this impressive offering is the garage access, conveniently situated on this level. The location is nothing short of amazing, with Tenleytown and its red-line metro station just a mile away, along with the delights of Spring Valley and its amenities. Offers due Monday October 16, 6pm.
Sold for $1,299,000
$1,299,000
4400 Springdale St NW, Washington, DC 20016
3beds
2,057sqft
Single Family Residence
Built in 1953
7,217 Square Feet Lot
$1,410,800 Zestimate®
$632/sqft
$5,147 Estimated rent
Home value
$1,410,800
$1.33M - $1.51M
$5,147/mo
Zestimate® history
Owner options
List your home for rent
$5,147/mo
Rent Zestimate®
Find your next renter with Zillow Rental Manager. Plus, with online applications, you can quickly screen prospective tenants – for free.
$5,147/mo
Rent Zestimate®
Refinance and save
$8,306/mo
Est. payment
Refinancing to a lower rate could help reduce your monthly payments and save thousands over the life of the loan.
$8,306/mo
Est. payment
Explore your selling options
Work with a Zillow partner agent
Leverage their expertise and Zillow's premium Showcase listings to get your home seen by more buyers.
Get startedList with your own agent
Get your home in front of millions of buyers by listing it on Zillow.
Learn how to do itSell it yourself
Take full control of how buyers see your home on Zillow by listing For Sale by Owner (FSBO).
List your homeWhat's special
Newer appliancesUtility roomSlate patioRed-line metro stationHardwood floorsOriginal cabinetryBonus room
Zillow last checked:
Listing updated:
Listed by:
Caroline Heinen 301-646-1701,
TTR Sotheby's International Realty,
Listing Team: Graciela Haim & Heinen Group, Co-Listing Team: Graciela Haim & Heinen Group,Co-Listing Agent: Michael Heinen 301-646-8207,
TTR Sotheby's International Realty
Bought with:
Pamela Wye, 636632
Compass
Source: Bright MLS,MLS#: DCDC2114652
Facts & features
Interior
Bedrooms & bathrooms
- Bedrooms: 3
- Bathrooms: 3
- Full bathrooms: 2
- 1/2 bathrooms: 1
Basement
- Area: 831
Heating
- Forced Air, Natural Gas
Cooling
- Central Air, Electric
Appliances
- Included: Gas Water Heater
Features
- Flooring: Hardwood, Carpet, Vinyl
- Basement: Garage Access,Walk-Out Access,Windows,Partially Finished
- Has fireplace: No
Interior area
- Total structure area: 2,522
- Total interior livable area: 2,057 sqft
- Finished area above ground: 1,691
- Finished area below ground: 366
Property
Parking
- Total spaces: 2
- Parking features: Basement, Garage Faces Front, Inside Entrance, Attached, Driveway
- Attached garage spaces: 1
- Uncovered spaces: 1
Accessibility
- Accessibility features: None
Features
- Levels: Multi/Split,Three
- Stories: 3
- Pool features: None
Lot
- Size: 7,217 Square Feet
- Features: Urban Land-Sassafras-Chillum
Details
- Additional structures: Above Grade, Below Grade
- Parcel number: 1598//0017
- Zoning: R-1B
- Special conditions: Standard
Construction
Type & style
- Home type: SingleFamily
- Property subtype: Single Family Residence
Materials
- Brick
- Foundation: Crawl Space, Slab
- Roof: Architectural Shingle
Condition
- New construction: No
- Year built: 1953
Utilities & green energy
- Sewer: Public Sewer
- Water: Public
Community & HOA
Community
- Subdivision: American University Park
HOA
- Has HOA: No
Location
- Region: Washington
Financial & listing details
- Price per square foot: $632/sqft
- Tax assessed value: $1,033,210
- Annual tax amount: $3,774
- Date on market: 10/12/2023
- Listing agreement: Exclusive Right To Sell
- Exclusions: All Furniture
- Ownership: Fee Simple
Price history
| Date | Event | Price |
|---|---|---|
| 11/21/2023 | Sold | $1,299,000+13%$632/sqft |
Source:  Bright MLS #DCDC2114652 Report a problem Bright MLS #DCDC2114652 Report a problem | ||
| 10/17/2023 | Pending sale | $1,150,000$559/sqft |
Source: Bright MLS #DCDC2114652 Report a problem | ||
| 10/12/2023 | Listed for sale | $1,150,000$559/sqft |
Source: Bright MLS #DCDC2114652 Report a problem | ||
Public tax history
| Year | Property taxes | Tax assessment |
|---|---|---|
| 2026 | $9,630 -5.2% | $1,224,910 +2.5% |
| 2025 | $10,155 +19.9% | $1,194,730 +10.3% |
| 2024 | $8,470 +5% | $1,083,520 +4.9% |
| 2023 | $8,068 +6.9% | $1,033,210 +6.9% |
| 2022 | $7,549 +1.7% | $966,800 +1.8% |
| 2021 | $7,422 +1.8% | $949,510 +1.7% |
| 2020 | $7,289 +5% | $933,220 +4.9% |
| 2018 | $6,939 +4.6% | $889,750 +4.3% |
| 2017 | $6,635 +5.6% | $852,980 +5.2% |
| 2016 | $6,284 +3.1% | $810,960 +2.8% |
| 2015 | $6,097 +7.7% | $788,750 +7.2% |
| 2014 | $5,660 -2.1% | $736,100 -1.8% |
| 2013 | $5,781 -1.6% | $749,270 -1.2% |
| 2012 | $5,874 | $758,570 |
| 2011 | $5,874 +124% | $758,570 -3.9% |
| 2010 | $2,623 +10% | $789,090 -2.7% |
| 2009 | $2,384 +15.3% | $811,370 +4.1% |
| 2007 | $2,069 +5.2% | $779,320 +13% |
| 2006 | $1,966 +0.3% | $689,600 +18.9% |
| 2005 | $1,961 +12% | $579,940 +1.9% |
| 2004 | $1,751 -44% | $569,110 +60% |
| 2003 | $3,127 +4.7% | $355,691 +4.3% |
| 2002 | $2,987 +4.9% | $341,131 +4.5% |
| 2001 | $2,847 | $326,570 |
Find assessor info on the county website
Neighborhood: American University Park
Nearby homes
- $1,278,1004 bd2 ba1.6k sqft4404 Springdale St NW, Washington, DC 20016Off Market
- $1,631,8004 bd3 ba3.7k sqft4401 Sedgwick St NW, Washington, DC 20016Off Market
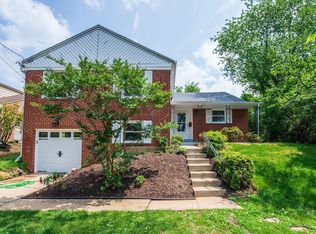
- $1,455,4004 bd3 ba2k sqft4405 Sedgwick St NW, Washington, DC 20016Off Market
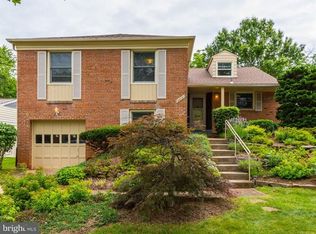
- $1,550,0003 bd3 ba2k sqft4408 Springdale St NW, Washington, DC 20016Sold
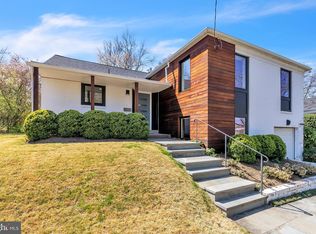
- $1,225,6003 bd2 ba1.6k sqft4409 Sedgwick St NW, Washington, DC 20016Off Market
- $1,381,9004 bd3 ba2k sqft3910 44th St NW, Washington, DC 20016Off Market
- $1,313,8003 bd3 ba2k sqft4412 Springdale St NW, Washington, DC 20016Off Market
- $1,246,5003 bd2 ba1.7k sqft4437 Sedgwick St NW, Washington, DC 20016Off Market
Nearby schools
GreatSchools rating
- 9/10Janney Elementary SchoolGrades: PK-5Distance: 0.6 mi
- 10/10Deal Middle SchoolGrades: 6-8Distance: 1.1 mi
- 7/10Jackson-Reed High SchoolGrades: 9-12Distance: 0.8 mi
Schools provided by the listing agent
- Elementary: Janney
- Middle: Deal
- High: Jackson-reed
- District: District Of Columbia Public Schools
Source: Bright MLS. This data may not be complete. We recommend contacting the local school district to confirm school assignments for this home.
Get a cash offer in 3 minutes
Find out how much your home could sell for in as little as 3 minutes with a no-obligation cash offer.
Estimated market value
$1,410,800
Get a cash offer in 3 minutes
Find out how much your home could sell for in as little as 3 minutes with a no-obligation cash offer.
Estimated market value
$1,410,800
- Washington, DC
- District of Columbia
- Washington
- 20016
- American University Park
- 4400 Springdale St NW
