Don't wait until the SNOW flies--Maintenance FREE with a super fantastic location. Within minutes of shopping-medicial-churches-restaurants-Interstate travel. Level lot with all the amenities. Wonderful covered porch greets you as you enter. Spacious entery with lots of nature light. First bedroom has space and a walk-in closet. Easy access to the main floor bathroom. This room includes a very large walkin shower and solid surface vanity. Once out into the entery you come to your dream kitchen. Lots of nature lighting from a immense amount of windows. Your kitchen includes fully equipped appliances(stainless steel), Granite counter tops, custom cabinets- gorgeous back splash, all open to the Living room plus a bar to enjoy. There is easy excess into a screen in porch( ceiling fan). The living room has a fireplace and lots of room to entertain. Right off the living rm. is the Master bedroom-There is room to put a California King Bed plus additional space for any added furniture you want. Directly off of the bedroom is the Master suite. Granite counters- wonderful shower- Enormous walkin closet-plus lots of cabinetry for storage. There is also easy entrance from the two car garage to the main house-Plus main floor laundry room-ALL ON THE MAIN FLOOR. The lower level is finished with a unique and relaxing atmosphere throughout. Gorgeous fireplace that anyone would enjoy. Included is a nonconforming bedroom that could accommodate two king size beds(yes it is that large). Also, there is a craft/office area for your convenience. A surprise awaits you behind the glass doors. There is a walkout lower level with a patio-private serene area- plus much more.
Sold
Price Unknown
4400 Stonebridge Dr W, Saint Joseph, MO 64505
3beds
2,644sqft
Townhouse
Built in 2016
6,969 Square Feet Lot
$399,300 Zestimate®
$--/sqft
$2,139 Estimated rent
Home value
$399,300
$379,000 - $419,000
$2,139/mo
Zestimate® history
Owner options
List your home for rent
$2,139/mo
Rent Zestimate®
Find your next renter with Zillow Rental Manager. Plus, with online applications, you can quickly screen prospective tenants – for free.
$2,139/mo
Rent Zestimate®
Refinance and save
$400/mo
Est. payment
Refinancing to a lower rate could help reduce your monthly payments and save thousands over the life of the loan.
$400/mo
Est. payment
Explore your selling options
Work with a Zillow partner agent
Leverage their expertise and Zillow's premium Showcase listings to get your home seen by more buyers.
Get startedList with your own agent
Get your home in front of millions of buyers by listing it on Zillow.
Learn how to do itSell it yourself
Take full control of how buyers see your home on Zillow by listing For Sale by Owner (FSBO).
List your homeWhat's special
Zillow last checked:
Listing updated:
Listed by:
Becky COWGER 816-390-5366,
REECENICHOLS-IDE CAPITAL,
Gaige Wilson 816-752-3930,
REECENICHOLS-IDE CAPITAL
Bought with:
Lisa WISDOM-STRAYER, 2002013767
RE/MAX PROFESSIONALS
Source: Heartland MLS as distributed by MLS GRID,MLS#: 2457083
Facts & features
Interior
Bedrooms & bathrooms
- Bedrooms: 3
- Bathrooms: 3
- Full bathrooms: 3
Primary bedroom
- Level: Main
Bedroom 2
- Level: Main
Bedroom 3
- Level: Basement
Bonus room
- Level: Basement
Family room
- Level: Basement
Kitchen
- Level: Main
Laundry
- Level: Main
Living room
- Level: Main
Heating
- Heat Pump
Cooling
- Electric, Heat Pump
Appliances
- Included: Dishwasher, Disposal, Built-In Electric Oven
- Laundry: Bedroom Level, Lower Level
Features
- Flooring: Wood
- Windows: Thermal Windows
- Basement: Basement BR,Concrete,Finished,Walk-Out Access
- Number of fireplaces: 2
- Fireplace features: Basement, Electric, Gas Starter, Living Room
Interior area
- Total structure area: 2,644
- Total interior livable area: 2,644 sqft
- Finished area above ground: 1,544
- Finished area below ground: 1,100
Property
Parking
- Total spaces: 2
- Parking features: Attached, Garage Door Opener, Garage Faces Front
- Attached garage spaces: 2
Features
- Patio & porch: Deck, Porch
Lot
- Size: 6,969 Square Feet
- Features: City Limits, Corner Lot
Details
- Parcel number: 037.026004000007.127
Construction
Type & style
- Home type: Townhouse
- Architectural style: Traditional
- Property subtype: Townhouse
Materials
- Frame, Stone Trim
- Roof: Composition
Condition
- Year built: 2016
Utilities & green energy
- Sewer: Public Sewer
- Water: Public
Community & HOA
Community
- Security: Smoke Detector(s)
- Subdivision: Greystone
HOA
- Has HOA: Yes
- Services included: Maintenance Grounds, Snow Removal, Street
- HOA fee: $400 quarterly
Location
- Region: Saint Joseph
Financial & listing details
- Tax assessed value: $255,010
- Annual tax amount: $2,981
- Date on market: 9/29/2023
- Listing terms: Cash,Conventional,FHA,VA Loan
- Ownership: Private
- Road surface type: Paved
Price history
| Date | Event | Price |
|---|---|---|
| 5/10/2024 | Sold | -- |
Source:  Heartland MLS as distributed by MLS GRID #2457083 Report a problem Heartland MLS as distributed by MLS GRID #2457083 Report a problem | ||
| 4/26/2024 | Pending sale | $379,900$144/sqft |
Source: Heartland MLS as distributed by MLS GRID #2457083 Report a problem | ||
| 3/5/2024 | Price change | $379,900-2.6%$144/sqft |
Source: Heartland MLS as distributed by MLS GRID #2457083 Report a problem | ||
| 9/29/2023 | Listed for sale | $390,000$148/sqft |
Source: Heartland MLS as distributed by MLS GRID #2457083 Report a problem | ||
| 11/18/2017 | Sold | -- |
Source: Agent Provided Report a problem | ||
Public tax history
| Year | Property taxes | Tax assessment |
|---|---|---|
| 2025 | $3,403 +5.7% | $48,450 +6.3% |
| 2024 | $3,218 +8.7% | $45,600 |
| 2023 | $2,960 -0.7% | $45,600 |
| 2022 | $2,981 -0.4% | $45,600 |
| 2021 | $2,994 +0.6% | $45,600 |
| 2020 | $2,978 +14.9% | $45,600 |
| 2018 | $2,592 0% | $45,600 |
| 2017 | $2,592 +1415.2% | $45,600 +1500% |
| 2015 | $171 +142458.4% | $2,850 |
| 2014 | $0 | $2,850 |
Find assessor info on the county website
Neighborhood: 64505
Nearby homes
- $252,430-- bd-- ba1.5k sqft4402 Stonebridge Dr W, Saint Joseph, MO 64505Off Market
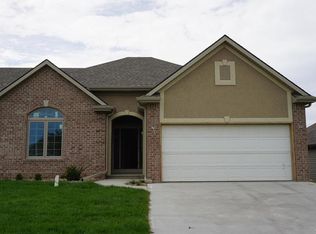
- $255,010-- bd-- ba1.5k sqft4404 Stonebridge Dr W, Saint Joseph, MO 64505Off Market
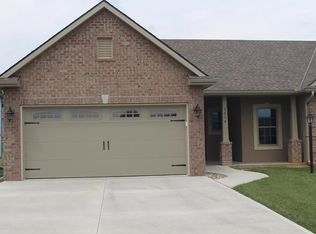
- $11,82013.91 AcresGreystone Dr, Saint Joseph, MO 64505Off Market
- $472,0004 bd3 ba2.5k sqft4403 Greystone Dr, Saint Joseph, MO 64505Off Market
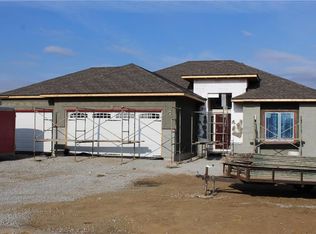
- $458,7004 bd3 ba2.9k sqft4408 Greystone Dr, Saint Joseph, MO 64505Off Market
- $252,430-- bd-- ba1.5k sqft4406 Stonebridge Dr W, Saint Joseph, MO 64505Off Market
- $481,5005 bd4 ba4.3k sqft4406 Greystone Dr, Saint Joseph, MO 64505Off Market
- $384,200-- bd-- ba1.5k sqft4401 Stonebridge Dr W, Saint Joseph, MO 64505Off Market
Nearby schools
GreatSchools rating
- 7/10Oak Grove ElementaryGrades: PK-6Distance: 0.6 mi
- 4/10Robidoux Middle SchoolGrades: 6-8Distance: 2.9 mi
- 2/10Lafayette High SchoolGrades: 9-12Distance: 4 mi
Schools provided by the listing agent
- Elementary: Oak Grove
- High: Lafayette
Source: Heartland MLS as distributed by MLS GRID. This data may not be complete. We recommend contacting the local school district to confirm school assignments for this home.
Get a cash offer in 3 minutes
Find out how much your home could sell for in as little as 3 minutes with a no-obligation cash offer.
Estimated market value
$399,300
Get a cash offer in 3 minutes
Find out how much your home could sell for in as little as 3 minutes with a no-obligation cash offer.
Estimated market value
$399,300
- Missouri
- Buchanan County
- Saint Joseph
- 64505
- 4400 Stonebridge Dr W
Nearby cities
Nearby zip codes
Other Saint Joseph Topics
