
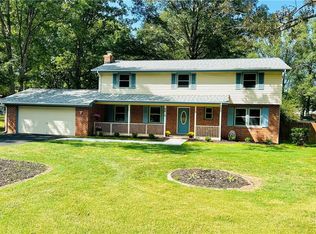
Welcome to 4400 Treely Road, a beautifully updated ranch offering 1,643 square feet of move-in-ready living space on a spacious 0.53-acre lot with no HOA. Thoughtfully renovated throughout, this home combines modern finishes, functional living, and room to grow.
Enjoy peace of mind with a new HVAC system (2026) and new roof (2021). Inside, you'll find fresh paint, new luxury vinyl plank flooring, updated doors, and new windows throughout most of the home. The fully renovated kitchen features new cabinetry, granite countertops, an undermount stainless steel sink with a new faucet, and new stainless steel appliances, all opening to the inviting family room with a classic brick fireplace.
The flexible floor plan includes an oversized bonus room that's perfect as a fourth bedroom, home office, or recreation space. The adjoining half bath also offers the potential to be converted into a full bath, creating an ideal guest or private suite.
Outside, the large backyard provides plenty of space for entertaining, gardening, pets, or play. Conveniently located less than 4 miles from I-95, under 8 miles from the Chesterfield Government Center, and less than 10 miles from Fort Gregg-Adams, this home offers easy access to work, shopping, and dining.
With major system updates, stylish renovations, and exceptional flexibility, 4400 Treely Road is ready to welcome you home.
Previous buyers got cold feet. Sellers willing to disclose inspection findings and repairs completed to ensure peace of mind
Sold for $310,000
Zillow last checked:
Listing updated:
Bought with:
Eric Dunkum, 0225039297
Harris & Assoc, Inc
Source: CVRMLS,MLS#: 2620663 Originating MLS: Central Virginia Regional MLS
Originating MLS: Central Virginia Regional MLSPrice history
| Date | Event | Price |
|---|---|---|
| 8/20/2026 | Sold | $310,000+3.3%$189/sqft |
Source:  CVRMLS #2620663 Report a problem CVRMLS #2620663 Report a problem | ||
| 8/5/2026 | Listing removed | $2,450$1/sqft |
Source: Zillow Rentals Report a problem | ||
| 8/4/2026 | Pending sale | $300,000$183/sqft |
Source: CVRMLS #2620663 Report a problem | ||
| 7/29/2026 | Listed for sale | $300,000-10.4%$183/sqft |
Source: CVRMLS #2620663 Report a problem | ||
| 7/17/2026 | Listed for rent | $2,450$1/sqft |
Source: Zillow Rentals Report a problem | ||
| 7/16/2026 | Listing removed | $335,000$204/sqft |
Source: CVRMLS #2613262 Report a problem | ||
| 7/1/2026 | Listed for sale | $335,000$204/sqft |
Source: CVRMLS #2613262 Report a problem | ||
| 7/1/2026 | Pending sale | $335,000$204/sqft |
Source: CVRMLS #2613262 Report a problem | ||
| 6/19/2026 | Listed for sale | $335,000$204/sqft |
Source: CVRMLS #2613262 Report a problem | ||
| 6/2/2026 | Pending sale | $335,000$204/sqft |
Source: CVRMLS #2613262 Report a problem | ||
| 5/27/2026 | Listed for sale | $335,000-1.5%$204/sqft |
Source: CVRMLS #2613262 Report a problem | ||
| 4/7/2026 | Listing removed | $339,950$207/sqft |
Source: CVRMLS #2600157 Report a problem | ||
| 2/22/2026 | Pending sale | $339,950$207/sqft |
Source: CVRMLS #2600157 Report a problem | ||
| 2/4/2026 | Price change | $339,950+3%$207/sqft |
Source: CVRMLS #2600157 Report a problem | ||
| 1/14/2026 | Listed for sale | $329,950+185.7%$201/sqft |
Source: CVRMLS #2600157 Report a problem | ||
| 10/16/2015 | Sold | $115,500+320%$70/sqft |
Source: Public Record Report a problem | ||
| 7/2/2015 | Price change | $27,500-80.8%$17/sqft |
Source: Motley's Real Estate Services #1518850 Report a problem | ||
| 5/15/2015 | Price change | $142,950+2.1%$87/sqft |
Source: Tyler Realty Group Report a problem | ||
| 3/26/2015 | Listed for sale | $139,950+28.4%$85/sqft |
Source: Tyler Realty Group Report a problem | ||
| 2/15/2002 | Sold | $109,000+45.3%$66/sqft |
Source: Public Record Report a problem | ||
| 5/1/2001 | Sold | $75,000-15.7%$46/sqft |
Source: Public Record Report a problem | ||
| 10/5/2000 | Sold | $89,000$54/sqft |
Source: Public Record Report a problem | ||
Get a cash offer in 3 minutes
Find out how much your home could sell for in as little as 3 minutes with a no-obligation cash offer.
Estimated market value
$311,100
