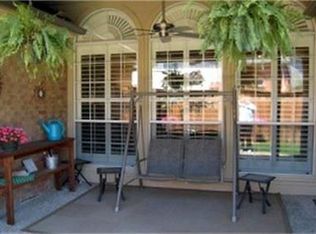
Striking, distinguished and updated is this two story custom home in Preston Meadows with flexible floor plan! Designer paint and faux finishes, upgraded carpet, crown molding, decorator light fixtures, built-ins, custom window treatments, ceramic tile floors. Dramatic entry highlighted by sweeping classic staircase, ceramic tile floor. Stacked formal living room and dining room accented by designer paint, crown molding, upgraded carpet. Butler’s pantry adorned with white cabinets, granite countertops. Handsome study offers designer wallpaper, stained crown molding, recessed lighting, engineered hardwood floor. “Chef Inspired” kitchen boasts white cabinets, granite countertops, tumbled marble backsplash, granite center island, stainless steel built-in oven and microwave, gas cooktop, built-in planning desk, window seat, custom window treatments, ceramic tile floor. Romantic master suite showcases designer paint, ceiling fan, window seat, custom window treatments, upgraded carpet and a luxurious master bath offering designer paint, his/her sinks, Jacuzzi tub, separate shower, walk-in closet, slate tile floor. Bedroom two has hall full bath with ceramic tile floor. Bedrooms three and four share full bath with ceramic tile floor. Upstairs gameroom provides designer paint, ceiling fan, French doors, upgraded carpet. Exercise room with designer paint, ceiling fan, engineered hardwood floor; could be used as a media room. Gorgeous backyard with pool and raised spa with wrought iron fence, lush landscaping, side yard, board on board stained cedar fence. Close to schools, shopping, restaurants and major highways. Appealing drive-up!
This property is off market, which means it's not currently listed for sale or rent on Zillow. This may be different from what's available on other websites or public sources.