Skip main navigation
Sold for $1,275,000
Street View
  • $1,275,000

    4400 W 32nd Avenue, Denver, CO 80212

    4beds
    2,599sqft
    Single Family Residence
    Built in 1939
    9,450 Square Feet Lot
    $1,263,800 Zestimate®
    $491/sqft
    $5,732 Estimated rent

    Home value

    $1,263,800

    $1.20M - $1.34M

    $5,732/mo

    Zestimate® history
    Loading
    Loading...

    Owner options

    List your home for rent

    $5,732/mo

    Rent Zestimate®

    Find your next renter with Zillow Rental Manager. Plus, with online applications, you can quickly screen prospective tenants – for free.

    Learn more

    $5,732/mo

    Rent Zestimate®

    Refinance and save

    $7,753/mo

    Est. payment

    Refinancing to a lower rate could help reduce your monthly payments and save thousands over the life of the loan.

    See today's rates

    $7,753/mo

    Est. payment

    Explore your selling options

    Work with a Zillow partner agent

    Leverage their expertise and Zillow's premium Showcase listings to get your home seen by more buyers.

    Get started

    List with your own agent

    Get your home in front of millions of buyers by listing it on Zillow.

    Learn how to do it

    Sell it yourself

    Take full control of how buyers see your home on Zillow by listing For Sale by Owner (FSBO).

    List your home

    What's special

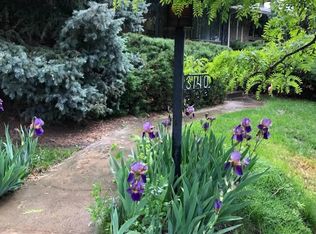
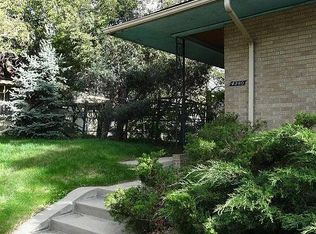
    Imported italian stone mantleImported italian tile roofSun roomPrivate backyard oasisCorner lotImpeccable yardMature landscaping
    Price improvement! Perched on one of the highest lots in Denver, this one-of-a-kind West Highlands home was built by the homeowner’s great-grandfather and showcases historic charm and a gorgeous Mid Century Italian style. Updated throughout, you will love the gourmet-style kitchen with marble countertops, Kitchen Aid appliances, and gas cooktop! Remodeled primary bath with huge walk-in shower and large primary bedroom with walk-in closet w/barn door. The open and flowing floor plan allows for entertaining and gatherings. An imported Italian stone mantle is the centerpiece of the family room. Additional sun room for art studio/work out room area has large windows drawing in those Rocky Mountain views! Newer tile floors, newer imported Italian tile roof, updated plumbing and electrical…all major items have been upgraded! There are 4 bedrooms and 3 bathrooms, attached 2 car garage, evaporative cooling system and hot water baseboard heat. The private backyard oasis boasts a large patio for enjoying your morning coffee or those beautiful sunsets. Situated on a rare 9450 square foot corner lot with mature landscaping, impeccable yard w/ sprinkler system, and views from Pikes Peak to the Blue Sky mountain. You are in the epicenter of shops in Berkeley, West Highlands Eateries, Farmers Markets, and Sloans Lake! You will fall in love with all this home has to offer..hurry on this one!

    Zillow last checked:

    Listing updated:

    Listed by:

    Todd Welch toddmyagent@gmail.com,

    RE/MAX Alliance

    Bought with:

    Connie Quinn, 247451

    Coldwell Banker Realty 56

    Source: REcolorado as distributed by MLS GRID,MLS#: 8905884MLS Logo

    Facts & features

    Interior

    Bedrooms & bathrooms
    • Bedrooms: 4
    • Bathrooms: 3
    • Full bathrooms: 1
    • 3/4 bathrooms: 1
    • 1/2 bathrooms: 1
    • Main level bathrooms: 2
    • Main level bedrooms: 2
    Bedroom
    • Features: Primary Suite
    • Level: Main
    Bedroom
    • Level: Main
    Bedroom
    • Level: Basement
    Bedroom
    • Description: Non Conforming
    • Level: Basement
    Bathroom
    • Features: Primary Suite
    • Level: Main
    Bathroom
    • Level: Main
    Bathroom
    • Level: Basement
    Dining room
    • Level: Main
    Family room
    • Level: Main
    Kitchen
    • Level: Main
    Laundry
    • Level: Basement
    Mud room
    • Level: Basement
    Heating
    • Baseboard, Hot Water
    Cooling
    • Evaporative Cooling
    Appliances
    • Included: Cooktop, Dishwasher, Disposal, Double Oven, Gas Water Heater, Microwave, Range, Range Hood, Refrigerator, Wine Cooler
    • Laundry: In Unit
    Features
    • Granite Counters, Kitchen Island, Open Floorplan, Primary Suite, Smoke Free
    • Flooring: Carpet, Tile
    • Windows: Window Coverings, Window Treatments
    • Basement: Bath/Stubbed,Partial
    • Number of fireplaces: 2
    • Fireplace features: Bedroom, Family Room, Wood Burning
    Interior area
    • Total structure area: 2,599
    • Total interior livable area: 2,599 sqft
    • Finished area above ground: 1,639
    • Finished area below ground: 960

    Property

    Parking
    • Total spaces: 2
    • Parking features: Concrete
    • Attached garage spaces: 2
    Features
    • Levels: One
    • Stories: 1
    • Patio & porch: Covered, Front Porch, Patio
    • Exterior features: Lighting, Private Yard, Rain Gutters
    • Fencing: Full
    • Has view: Yes
    • View description: City, Mountain(s)
    Lot
    • Size: 9,450 Square Feet
    • Features: Corner Lot, Level, Sprinklers In Front, Sprinklers In Rear
    Details
    • Parcel number: 230301009
    • Zoning: U-SU-C
    • Special conditions: Standard

    Construction

    Type & style
    • Home type: SingleFamily
    • Architectural style: Mid-Century Modern
    • Property subtype: Single Family Residence
    Materials
    • Brick, Frame
    • Foundation: Concrete Perimeter, Slab
    • Roof: Spanish Tile
    Condition
    • Updated/Remodeled
    • Year built: 1939
    Details
    • Builder model: Mid Century Italian

    Utilities & green energy

    • Electric: 110V, 220 Volts
    • Sewer: Public Sewer
    • Water: Public
    • Utilities for property: Cable Available, Electricity Connected, Natural Gas Connected, Phone Connected

    Community & HOA

    Community
    • Security: Carbon Monoxide Detector(s), Smart Cameras, Video Doorbell
    • Subdivision: West Highland, Sloans Lake, Highlands
    HOA
    • Has HOA: No
    Location
    • Region: Denver

    Financial & listing details

    • Price per square foot: $491/sqft
    • Tax assessed value: $1,404,000
    • Annual tax amount: $7,158
    • Date on market: 9/20/2025
    • Listing terms: Cash,Conventional,Jumbo
    • Exclusions: Washer And Dryer, Safe, Trampoline, Planters, And Personal Property.
    • Ownership: Individual
    • Electric utility on property: Yes
    • Road surface type: Paved

    Price history

    DateEventPrice
    2/18/2026Sold$1,275,000-3.8%$491/sqft
    Source: REcolorado as distributed by MLS GRID #8905884 Report a problem
    12/19/2025Pending sale$1,325,000$510/sqft
    Source: REcolorado as distributed by MLS GRID #8905884 Report a problem
    11/6/2025Price change$1,325,000-3.6%$510/sqft
    Source: REcolorado as distributed by MLS GRID #8905884 Report a problem
    10/4/2025Price change$1,375,000-1.4%$529/sqft
    Source: REcolorado as distributed by MLS GRID #8905884 Report a problem
    9/20/2025Listed for sale$1,395,000+113%$537/sqft
    Source: REcolorado as distributed by MLS GRID #8905884 Report a problem
    12/27/2016Sold$655,000$252/sqft
    Source: Public Record Report a problem

    Public tax history

    YearProperty taxesTax assessment
    2024$7,003 +41%$90,380 -3.8%
    2023$4,967 +3.6%$93,960 +50.4%
    2022$4,795 +20.9%$62,460 -2.8%
    2021$3,967 +2.9%$64,260 +20.2%
    2020$3,856 -4.2%$53,475 -0.7%
    2019$4,026 $53,849 +3.5%
    2018$4,026 +0.3%$52,040
    2017$4,014 +16.9%$52,040 +18.4%
    2016$3,433 +9.5%$43,940
    2015$3,135 0%$43,940 +16.4%
    2014$3,137 +3.9%$37,750
    2013$3,020 +17.9%$37,750 +5.1%
    2012$2,561 +6.2%$35,920 +0.6%
    2011$2,412 +2.2%$35,720 -1.4%
    2010$2,359 +16.4%$36,220
    2009$2,027 -0.2%$36,220 +19.3%
    2008$2,030 +7.9%$30,350
    2007$1,882 +1.1%$30,350 +8%
    2006$1,861 +6.8%$28,110
    2005$1,742 -1.6%$28,110 +1.1%
    2003$1,771 +1.9%$27,800 -6%
    2002$1,738 $29,580 +29.9%
    2001-- $22,780
    Find assessor info on the county website

    Neighborhood: West Highland

    Nearby schools

    GreatSchools rating
    Schools provided by the listing agent
    • Elementary: Edison
    • Middle: Skinner
    • High: North
    • District: Denver 1

    Source: REcolorado as distributed by MLS GRID. This data may not be complete. We recommend contacting the local school district to confirm school assignments for this home.

    Get a cash offer in 3 minutes
    Find out how much your home could sell for in as little as 3 minutes with a no-obligation cash offer.
    Estimated market value
    $1,263,800
    Get a cash offer in 3 minutes
    Find out how much your home could sell for in as little as 3 minutes with a no-obligation cash offer.
    Estimated market value
    $1,263,800