Skip main navigation
Off market
Street View
  • $1,688,700

    4400 W 90th Ter, Prairie Village, KS 66207

    4beds
    3baths
    3,446sqft
    SingleFamily
    Built in 2011
    0.6 Acres Lot
    $1,688,700 Zestimate®
    $490/sqft
    $6,846 Estimated rent

    Home value

    $1,688,700

    $1.54M - $1.84M

    $6,846/mo

    Zestimate® history
    Loading
    Loading...

    Owner options

    List your home for rent

    $6,846/mo

    Rent Zestimate®

    Find your next renter with Zillow Rental Manager. Plus, with online applications, you can quickly screen prospective tenants – for free.

    Learn more

    $6,846/mo

    Rent Zestimate®

    Refinance and save

    $10,785/mo

    Est. payment

    Refinancing to a lower rate could help reduce your monthly payments and save thousands over the life of the loan.

    See today's rates

    $10,785/mo

    Est. payment

    Explore your selling options

    Work with a Zillow partner agent

    Leverage their expertise and Zillow's premium Showcase listings to get your home seen by more buyers.

    Get started

    List with your own agent

    Get your home in front of millions of buyers by listing it on Zillow.

    Learn how to do it

    Sell it yourself

    Take full control of how buyers see your home on Zillow by listing For Sale by Owner (FSBO).

    List your home

    What's special

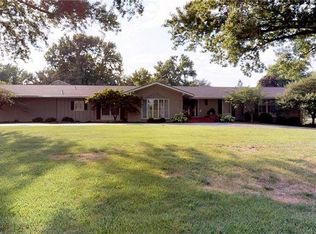
    Welcome home to 4400 W. 90th Terrace, a stunning BRAND NEW Mack Colt 1.5 story home in beautiful Somerset Acres, Prairie Village. This home has it all, and Mack Colt is one of the area's best builders. Approach the home via the circular driveway and ascend to the covered front porch. Enter the home and you will immediately fall in love with the rich details and open floorplan. Wood floors flow throughout the main level. To your left is the large formal dining room with rich wood wainscoting and trim details, and to your right, through French doors, is the conveniently located office or study. The great room showcases a gorgeous fireplace, boxed beam ceiling, built-ins and windows overlooking the back yard. The gourmet kitchen features a large granite island with overhead pendant lighting, stainless steel appliances, including double ovens, gas cooktop, microwave and dishwasher, custom cabinetry, tile backsplash, granite countertops, pantry and separate butler's pantry. Just off the breakfast room is the large, screened porch with refreshing ceiling fan. The main level master suite is enormous. Highlights include the recessed tray ceiling, bay window, walk-in closet, windows with wonderful views and a private bath. This luxury bath includes a large granite double vanity, built-ins, whirlpool tub, oversized glass enclosed tiled shower, glass-block window, custom tilework and a vaulted ceiling. Also located on the main level is the laundry/mud room with sink, built-in cabinets, storage cubbies and drawers, beadboard and hooks. Upstairs is the bonus loft area with built-ins and secondary bedrooms. The 2nd and 3rd bedrooms share a Jack-and-Jill full bath, while the 4th bedroom features a private bath. This is an incredible Cape Cod inspired design sitting on a .63 acre lot with beautiful patio, large daylite basement and so much more. To come see this one for yourself call us directly at (913) 825-1111 OR for 24-Hour pre-recorded info call (800) 282-5574 x2125. To receive info and pictures to your mobile phone, text "20459" to 79564.

    This property is off market, which means it's not currently listed for sale or rent on Zillow. This may be different from what's available on other websites or public sources.
    Facts & features

    Interior

    Bedrooms & bathrooms
    • Bedrooms: 4
    • Bathrooms: 3.5
    Heating
    • Forced air
    Cooling
    • Central
    Appliances
    • Included: Dishwasher, Microwave, Range / Oven, Washer
    Features
    • Basement: Partially finished
    • Has fireplace: Yes
    • Fireplace features: wood stove
    Interior area
    • Total interior livable area: 3,446 sqft

    Property

    Parking
    • Total spaces: 3
    • Parking features: Garage - Attached
    Features
    • Exterior features: Wood
    Lot
    • Size: 0.60 Acres
    Details
    • Parcel number: OP670000070014

    Construction

    Type & style
    • Home type: SingleFamily
    • Architectural style: Conventional
    Materials
    • Frame
    • Foundation: Concrete
    • Roof: Composition
    Condition
    • Year built: 2011

    Community & neighborhood

    Location
    • Region: Prairie Village

    HOA & financial

    HOA
    • Has HOA: Yes
    • HOA fee: $10 monthly

    Price history

    DateEventPrice
    8/16/2012Sold--
    Source: Heartland MLS as distributed by MLS GRID #1735081 Report a problem
    6/1/2012Price change$850,000-2.9%$247/sqft
    Source: Key Partners LLC #1735081 Report a problem
    5/6/2012Price change$875,000-2.8%$254/sqft
    Source: Key Partners LLC #1735081 Report a problem
    1/21/2012Price change$899,950-2.7%$261/sqft
    Source: Key Partners LLC #1735081 Report a problem
    6/23/2011Listed for sale$925,000+146.7%$268/sqft
    Source: Key Partners LLC #1735081 Report a problem
    3/21/2011Sold--
    Source: Agent Provided Report a problem
    2/26/2011Listed for sale$375,000$109/sqft
    Source: Reece and Nichols Realtors #1701673 Report a problem
    1/27/2011Pending sale$375,000$109/sqft
    Source: Reece and Nichols Realtors #1701673 Report a problem
    11/6/2010Price change$375,000-11.8%$109/sqft
    Source: Reece and Nichols Realtors #1701673 Report a problem
    5/14/2010Listed for sale$425,000$123/sqft
    Source: Reece and Nichols Realtors #1673486 Report a problem

    Public tax history

    YearProperty taxesTax assessment
    2025$21,852 +3.8%$191,199 +4.7%
    2024$21,048 +6.5%$182,551 +6.8%
    2023$19,756 +17.8%$170,937 +18%
    2022$16,771 $144,820 +10.5%
    2021-- $131,088 +8.1%
    2020$14,916 $121,279 +6.2%
    2019-- $114,160 +5%
    2018-- $108,744 -0.8%
    2017$13,798 +6.6%$109,629 +8.2%
    2016$12,948 +3.7%$101,280 +2.9%
    2015$12,487 +4.3%$98,394 +4.3%
    2013$11,973 +161%$94,323 +3.3%
    2012$4,587 -22.8%$91,299 +96.9%
    2010$5,944 +509.6%$46,368 -5%
    2009$975 -83%$48,800 +4.1%
    2008$5,752 +7.4%$46,885 +3%
    2007$5,357 +10.4%$45,517 +3.2%
    2006$4,853 $44,126 +1.4%
    2005-- $43,516

    Find assessor info on the county website

    Neighborhood: Somerset Acres West

    Nearby schools

    GreatSchools rating
    Schools provided by the listing agent
    • Elementary: Briarwood
    • Middle: Mission Valley
    • High: SM East
    • District: Shawnee Mission

    Source: The MLS. This data may not be complete. We recommend contacting the local school district to confirm school assignments for this home.

    Get a cash offer in 3 minutes
    Find out how much your home could sell for in as little as 3 minutes with a no-obligation cash offer.
    Estimated market value
    $1,688,700
    Get a cash offer in 3 minutes
    Find out how much your home could sell for in as little as 3 minutes with a no-obligation cash offer.
    Estimated market value
    $1,688,700