Views and low-maintenance living, minutes to downtown--prepare to be wowed by this rarely available end-unit townhome with light-filled spaces and a prime setting on Hillcrest Golf Course. A gated courtyard entry with a bubbling water feature sets the stage for this welcoming home with a Zen vibe. The spacious living room overlooks the courtyard, offering a light and open space that is ideal both for quiet contemplation and larger scale entertaining. The dining, kitchen, office and patio areas overlook the park-like golf course beyond with towering trees, lush lawn and mountain views. A stunning staircase with solid walnut floating stairs creates a striking focal point for this home. The fireplace and built-in shelving anchor the dining area, offering the picture-perfect space to gather. A detached main-level office with a large picture window offers a private, peaceful work-from-home retreat. The back patio captures mountain views and green fairways—ideal for quiet mornings or easy entertaining. Upstairs, the spacious primary suite features a balcony with golf course views. The second story also features two additional bedrooms, bathroom, and laundry--a spacious home with tons of flexibility. HOA does not allow rentals except to immediate family members. Roof age approximately 9-10 years.
Sold
Price Unknown
4400 W Pasadena Dr APT 40, Boise, ID 83705
3beds
3baths
2,247sqft
Townhouse
Built in 1972
2,613 Square Feet Lot
$507,500 Zestimate®
$--/sqft
$2,580 Estimated rent
Home value
$507,500
$477,000 - $538,000
$2,580/mo
Zestimate® history
Owner options
List your home for rent
$2,580/mo
Rent Zestimate®
Find your next renter with Zillow Rental Manager. Plus, with online applications, you can quickly screen prospective tenants – for free.
$2,580/mo
Rent Zestimate®
Refinance and save
$262/mo
Est. payment
Refinancing to a lower rate could help reduce your monthly payments and save thousands over the life of the loan.
$262/mo
Est. payment
Explore your selling options
Work with a Zillow partner agent
Leverage their expertise and Zillow's premium Showcase listings to get your home seen by more buyers.
Get startedList with your own agent
Get your home in front of millions of buyers by listing it on Zillow.
Learn how to do itSell it yourself
Take full control of how buyers see your home on Zillow by listing For Sale by Owner (FSBO).
List your homeWhat's special
Light-filled spaces
Zillow last checked:
Listing updated:
Listed by:
Andrea Pettitt 208-863-2326,
Silvercreek Realty Group
Bought with:
Tanya Vaughan
Windermere Real Estate Professionals
Source: IMLS,MLS#: 98982325
Facts & features
Interior
Bedrooms & bathrooms
- Bedrooms: 3
- Bathrooms: 3
Primary bedroom
- Level: Upper
- Area: 225
- Dimensions: 15 x 15
Bedroom 2
- Level: Upper
- Area: 144
- Dimensions: 12 x 12
Bedroom 3
- Level: Upper
- Area: 130
- Dimensions: 13 x 10
Kitchen
- Level: Main
- Area: 100
- Dimensions: 10 x 10
Living room
- Level: Main
- Area: 285
- Dimensions: 15 x 19
Heating
- Forced Air, Natural Gas
Cooling
- Central Air
Appliances
- Included: Gas Water Heater, Dishwasher, Disposal, Microwave, Oven/Range Freestanding, Refrigerator, Washer
Features
- Bath-Master, Den/Office, Walk-In Closet(s), Walk In Shower, Pantry, Laminate Counters, Number of Baths Upper Level: 2
- Flooring: Hardwood, Carpet, Vinyl
- Windows: Skylight(s)
- Has basement: No
- Number of fireplaces: 2
- Fireplace features: Two, Gas
Interior area
- Total structure area: 2,247
- Total interior livable area: 2,247 sqft
- Finished area above ground: 2,247
- Finished area below ground: 0
Property
Parking
- Total spaces: 2
- Parking features: Detached, Carport, RV Access/Parking, Driveway
- Garage spaces: 1
- Carport spaces: 1
- Covered spaces: 2
- Has uncovered spaces: Yes
Features
- Levels: Two
- Fencing: Partial,Wood
- Has view: Yes
Lot
- Size: 2,613 Square Feet
- Features: Sm Lot 5999 SF, On Golf Course, Sidewalks, Views
Details
- Parcel number: R3638350045
- Zoning: R-1C
Construction
Type & style
- Home type: Townhouse
- Property subtype: Townhouse
Materials
- Wood Siding
- Roof: Composition
Condition
- Year built: 1972
Utilities & green energy
- Water: Public
- Utilities for property: Sewer Connected, Broadband Internet
Community & HOA
Community
- Subdivision: Hillcrest Place
HOA
- Has HOA: Yes
- HOA fee: $262 quarterly
Location
- Region: Boise
Financial & listing details
- Tax assessed value: $423,500
- Annual tax amount: $2,751
- Date on market: 4/16/2026
- Listing terms: Cash,Conventional,FHA,VA Loan
- Ownership: Fee Simple
Price history
Price history is unavailable.
Public tax history
| Year | Property taxes | Tax assessment |
|---|---|---|
| 2025 | $2,903 +1.9% | $423,500 -4.8% |
| 2024 | $2,848 -9.9% | $444,900 +5.1% |
| 2023 | $3,159 +11.1% | $423,200 -13.5% |
| 2022 | $2,843 +5.8% | $489,300 +27.1% |
| 2021 | $2,687 -12.1% | $385,100 +18% |
| 2020 | $3,056 +16.1% | $326,300 +0.3% |
| 2019 | $2,631 +14.8% | $325,200 +19% |
| 2018 | $2,292 +35.5% | $273,300 +12.3% |
| 2017 | $1,691 | $243,400 +22.9% |
| 2016 | $1,691 | $198,000 +10.6% |
| 2015 | $1,691 -21.5% | $179,100 +6.2% |
| 2012 | $2,153 +36.9% | $168,700 -1.9% |
| 2011 | $1,573 -1% | $172,000 -7.1% |
| 2010 | $1,589 -3.8% | $185,200 |
| 2009 | $1,651 +174.6% | $185,200 +3.8% |
| 2007 | $601 -32.9% | $178,400 +12.8% |
| 2006 | $896 +19.2% | $158,100 +18.2% |
| 2003 | $752 +6.2% | $133,800 +3.6% |
| 2002 | $708 -5.3% | $129,100 |
| 2001 | $748 | $129,100 |
Find assessor info on the county website
Neighborhood: Hillcrest
Nearby homes
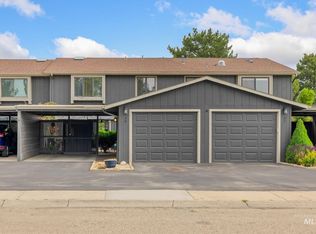
- $--3 bd3 ba2.1k sqft4400 W Pasadena Dr APT 38, Boise, ID 83705Sold
- $473,3002 bd2 ba1.8k sqft4400 W Pasadena Dr APT 43, Boise, ID 83705Off Market
- $430,5002 bd2 ba1.6k sqft4400 W Pasadena Dr APT 42, Boise, ID 83705Off Market
- $412,8002 bd2 ba1.7k sqft4400 W Pasadena Dr APT 41, Boise, ID 83705Off Market
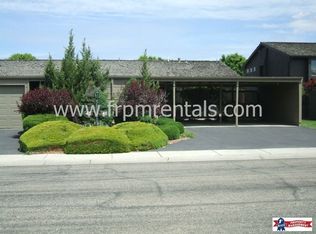
- $503,9003 bd2 ba2k sqft4400 W Pasadena Dr APT 37, Boise, ID 83705Off Market
- $461,9002 bd2 ba1.8k sqft4400 W Pasadena Dr APT 44, Boise, ID 83705Off Market
- $514,1002 bd2 ba1.8k sqft4400 W Pasadena Dr APT 46, Boise, ID 83705Off Market
- $500,6003 bd3 ba2k sqft4400 W Pasadena Dr APT 39, Boise, ID 83705Off Market
Nearby schools
GreatSchools rating
- 5/10Owyhee Elementary SchoolGrades: PK-6Distance: 0.6 mi
- 3/10South Junior High SchoolGrades: 7-9Distance: 1.6 mi
- 7/10Borah Senior High SchoolGrades: 9-12Distance: 1.9 mi
Schools provided by the listing agent
- Elementary: Owyhee
- Middle: South (Boise)
- High: Borah
- District: Boise School District #1
Source: IMLS. This data may not be complete. We recommend contacting the local school district to confirm school assignments for this home.
Get a cash offer in 3 minutes
Find out how much your home could sell for in as little as 3 minutes with a no-obligation cash offer.
Estimated market value
$507,500
Get a cash offer in 3 minutes
Find out how much your home could sell for in as little as 3 minutes with a no-obligation cash offer.
Estimated market value
$507,500
- Idaho
- Ada County
- Boise
- 83705
- Hillcrest
- 4400 W Pasadena Dr Apartment 40
Nearby cities
Nearby neighborhoods
Nearby zip codes
Other Boise Topics
