Skip main navigation
Sold for $572,500
  • $572,500

    4400 Warrington Way, Norman, OK 73072

    4beds
    2,723sqft
    Single Family Residence
    Built in 2002
    0.27 Acres Lot
    $544,000 Zestimate®
    $210/sqft
    $3,482 Estimated rent

    Home value

    $544,000

    $517,000 - $571,000

    $3,482/mo

    Zestimate® history
    Loading
    Loading...

    Owner options

    List your home for rent

    $3,482/mo

    Rent Zestimate®

    Find your next renter with Zillow Rental Manager. Plus, with online applications, you can quickly screen prospective tenants – for free.

    Learn more

    $3,482/mo

    Rent Zestimate®

    Refinance and save

    $3,618/mo

    Est. payment

    Refinancing to a lower rate could help reduce your monthly payments and save thousands over the life of the loan.

    See today's rates

    $3,618/mo

    Est. payment

    Explore your selling options

    Work with a Zillow partner agent

    Leverage their expertise and Zillow's premium Showcase listings to get your home seen by more buyers.

    Get started

    List with your own agent

    Get your home in front of millions of buyers by listing it on Zillow.

    Learn how to do it

    Sell it yourself

    Take full control of how buyers see your home on Zillow by listing For Sale by Owner (FSBO).

    List your home

    What's special

    Fresh paintCharming covered front porchEngineered hardwood floorsCovered back patio
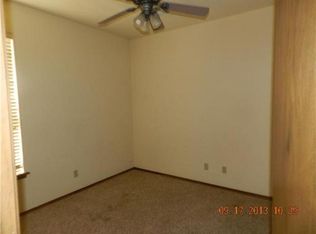
    ** MULTIPLE OFFERS** BEST & FINAL DUE Saturday, 04/25/206 by 5:00PM. Welcome home to a place that instantly feels warm, inviting, and full of possibility. Tucked inside the highly sought-after Carrington Place neighborhood in NW Norman, this stunning property is completely turn-key and ready for you to begin making memories the moment you arrive. From the first step onto the charming covered front porch, you can already imagine cozy mornings, seasonal décor, and friendly hellos with neighbors. Inside, the home opens into a bright, airy space filled with fresh paint, 10-foot ceilings, engineered hardwood floors, and an easy flow that makes everyday living feel effortless. Large windows frame a view of the backyard that feels like stepping into your own private retreat—an entertainer’s paradise with room to relax, gather, and enjoy. This home is a true 5-bed, 3.5-bath, thoughtfully designed for comfort and flexibility. The primary suite is tucked away on its own side of the home, offering a peaceful escape with a soaking tub, separate glass shower, and walk-in closet. Upstairs, you’ll find a full living quarters perfect for teenagers, guests, or multi-generational living. It includes a living area/game room, kitchenette, pantry, full bath with glass shower, and a separate bedroom with its own sitting area. The covered back patio is the perfect spot for morning coffee. The pergola has a wood-burning fireplace, is wired for electricity, and creates a magical evening setting with its chandelier and soft string lights—an outdoor space that feels like a getaway without ever leaving home. Carrington Place offers a lifestyle that’s hard to match. There's a swimming pool/clubhouse, visible from the backyard, another swimming pool that is walking distance. There are 5 lakes/fishing ponds, 2 soccer fields, 2 dog parks, a walking track, basketball courts, and parks throughout the neighborhood. Easy access to I-35.

    Zillow last checked:

    Listing updated:

    Listed by:

    Laura Philbin 405-834-4263,

    NextHome Central Real Estate

    Bought with:

    Laura Philbin, 152892

    NextHome Central Real Estate

    Source: MLSOK/OKCMAR as distributed by MLS GRID,MLS#: 1212562MLS Logo

    Facts & features

    Interior

    Bedrooms & bathrooms
    • Bedrooms: 4
    • Bathrooms: 4
    • Full bathrooms: 3
    • 1/2 bathrooms: 1
    Primary bedroom
    • Description: Ceiling Fan,Double Vanities,Full Bath,Garden Tub,Walk In Closet
    • Area: 224 Square Feet
    • Dimensions: 14 x 16
    Bedroom
    • Description: Ceiling Fan,Walk In Closet
    • Area: 132 Square Feet
    • Dimensions: 12 x 11
    Bedroom
    • Description: Ceiling Fan,Walk In Closet
    • Area: 169 Square Feet
    • Dimensions: 13 x 13
    Bedroom
    • Description: Ceiling Fan,Sitting Area,Upper Level,Walk In Closet
    • Area: 264 Square Feet
    • Dimensions: 12 x 22
    Bathroom
    • Description: Double Vanities,Full Bath,Tub & Shower
    Bathroom
    • Description: Half Bath
    • Area: 20 Square Feet
    • Dimensions: 5 x 4
    Bathroom
    • Description: Full Bath,Shower,Upper Level,Vaulted Ceiling
    • Area: 45 Square Feet
    • Dimensions: 5 x 9
    Dining room
    • Description: Eating Space
    • Area: 100 Square Feet
    • Dimensions: 10 x 10
    Dining room
    • Description: Formal
    • Area: 121 Square Feet
    • Dimensions: 11 x 11
    Kitchen
    • Description: Breakfast Bar,Built Ins,Eating Space,Kitchen,Pantry
    • Area: 143 Square Feet
    • Dimensions: 13 x 11
    Kitchen
    • Description: Built Ins,Pantry,Wet Bar
    Living room
    • Description: Ceiling Fan,Fireplace,Sitting Area
    • Area: 304 Square Feet
    • Dimensions: 19 x 16
    Other
    • Description: Bonus Room,Sitting Area,Upper Level
    • Area: 221 Square Feet
    • Dimensions: 17 x 13
    Study
    • Description: Ceiling Fan
    • Area: 196 Square Feet
    • Dimensions: 14 x 14
    Heating
    • Has Heating (Unspecified Type)
    Cooling
    • Has cooling: Yes
    Appliances
    • Included: Dishwasher, Disposal, Microwave, Water Heater, Free-Standing Electric Oven, Free-Standing Electric Range
    Features
    • Flooring: Other, Wood
    • Number of fireplaces: 2
    • Fireplace features: Gas Log
    Interior area
    • Total structure area: 2,723
    • Total interior livable area: 2,723 sqft

    Property

    Parking
    • Total spaces: 3
    • Parking features: Concrete
    • Garage spaces: 3
    Features
    • Levels: One and One Half
    • Stories: 1.5
    • Patio & porch: Patio, Porch
    • Exterior features: Fire Pit, Rain Gutters
    • Fencing: Wood
    Lot
    • Size: 0.27 Acres
    • Features: Corner Lot
    Details
    • Additional structures: Greenhouse
    • Parcel number: 4400NONEWarrington73072
    • Special conditions: None

    Construction

    Type & style
    • Home type: SingleFamily
    • Architectural style: Traditional
    • Property subtype: Single Family Residence
    Materials
    • Brick & Frame
    • Foundation: Slab
    • Roof: Composition
    Condition
    • Year built: 2002

    Utilities & green energy

    • Utilities for property: Cable Available, High Speed Internet, Public

    Community & HOA

    HOA
    • Has HOA: Yes
    • Services included: Greenbelt, Common Area Maintenance, Pool, Recreation Facility
    • HOA fee: $725 annually
    Location
    • Region: Norman

    Financial & listing details

    • Price per square foot: $210/sqft
    • Tax assessed value: $300,761
    • Annual tax amount: $4,077
    • Date on market: 4/23/2026
    • Electric utility on property: Yes

    Price history

    DateEventPrice
    5/11/2026Sold$572,500+5.1%$210/sqft
    Source: MLSOK/OKCMAR as distributed by MLS GRID #1212562 Report a problem
    4/26/2026Pending sale$544,600$200/sqft
    Source: MLSOK/OKCMAR as distributed by MLS GRID #1212562 Report a problem
    4/23/2026Listed for sale$544,600+110.3%$200/sqft
    Source: MLSOK/OKCMAR as distributed by MLS GRID #1212562 Report a problem
    11/30/2009Sold$259,000-2.3%$95/sqft
    Source: MLSOK/OKCMAR as distributed by MLS GRID #407471 Report a problem
    10/24/2009Listed for sale$265,000$97/sqft
    Source: Jan Mulinix #407471 Report a problem

    Public tax history

    YearProperty taxesTax assessment
    2025$4,211 +3.3%$36,091 +3%
    2024$4,077 +26.7%$35,040 +26%
    2023$3,218 +7.5%$27,800 +3%
    2022$2,993 -5.1%$26,990
    2021$3,155 +2.2%$26,990
    2020$3,087 +0.4%$26,990
    2019$3,076 0%$26,990 0%
    2018$3,076 $26,991
    2017$3,076 -0.2%$26,991
    2016$3,081 $26,991
    2015$3,081 +1.5%$26,991
    2014$3,036 $26,991
    2013-- $26,991 -0.9%
    2012-- $27,246 -4.3%
    2011-- $28,457 -0.9%
    2010-- $28,701 +7.3%
    2009-- $26,736 -2.8%
    2008-- $27,493 +0.8%
    2007-- $27,282 +7.4%
    2006-- $25,400 +6.7%
    2005-- $23,800
    2004-- $23,800 +4.6%
    2003-- $22,743 +6.7%
    2002-- $21,324
    Find assessor info on the county website

    Neighborhood: 73072

    Nearby schools

    GreatSchools rating
    Schools provided by the listing agent
    • Elementary: Roosevelt ES
    • Middle: Whittier MS
    • High: Norman North HS

    Source: MLSOK/OKCMAR as distributed by MLS GRID. This data may not be complete. We recommend contacting the local school district to confirm school assignments for this home.

    Get a cash offer in 3 minutes
    Find out how much your home could sell for in as little as 3 minutes with a no-obligation cash offer.
    Estimated market value
    $544,000
    Get a cash offer in 3 minutes
    Find out how much your home could sell for in as little as 3 minutes with a no-obligation cash offer.
    Estimated market value
    $544,000