BOO-YAA! HALLOWEEN PRICE SLASH! This is a scary good deal you don't want to miss! !! PRICE ADJUSTMENT !! Don't wait-this beautiful 4BR, 2.5BA traditional home in the highly sought-after Beau Bien neighborhood (top-rated Lisle school district) is priced to move and won't last long! Enjoy a bright, functional layout with four spacious bedrooms, including a huge primary suite with a walk-in closet, and a fully fenced backyard-perfect for entertaining. Convenient features include two washer/dryer units (full-size set in the basement and a combo unit upstairs). Located on a quiet, tree-lined street, just minutes from downtown Naperville, Metra stations, major highways, and Benedictine University. Recent Updates: Roof (2017) Most Appliances (2016) Water Heater (2021) Patio Door (2020) Sellers will be reviewing offers on Monday, November 3rd! Easy showings - don't miss this spooky-good price before it disappears!
Closed
$418,000
4400 Waubansie Ln, Lisle, IL 60532
4beds
2,932sqft
Single Family Residence
Built in 1970
0.25 Acres Lot
$432,000 Zestimate®
$143/sqft
$3,976 Estimated rent
Home value
$432,000
$393,000 - $471,000
$3,976/mo
Zestimate® history
Owner options
List your home for rent
$3,976/mo
Rent Zestimate®
Find your next renter with Zillow Rental Manager. Plus, with online applications, you can quickly screen prospective tenants – for free.
$3,976/mo
Rent Zestimate®
Refinance and save
$2,947/mo
Est. payment
Refinancing to a lower rate could help reduce your monthly payments and save thousands over the life of the loan.
$2,947/mo
Est. payment
Explore your selling options
Work with a Zillow partner agent
Leverage their expertise and Zillow's premium Showcase listings to get your home seen by more buyers.
Get startedList with your own agent
Get your home in front of millions of buyers by listing it on Zillow.
Learn how to do itSell it yourself
Take full control of how buyers see your home on Zillow by listing For Sale by Owner (FSBO).
List your homeWhat's special
Quiet tree-lined streetFully fenced backyardFour spacious bedroomsBright functional layout
Zillow last checked:
Listing updated:
Listed by:
Sanjay Marathe (630)915-2970,
Keller Williams Infinity
Bought with:
Carl Cho
Fathom Realty IL LLC
Source: MRED as distributed by MLS GRID,MLS#: 12507059
Facts & features
Interior
Bedrooms & bathrooms
- Bedrooms: 4
- Bathrooms: 3
- Full bathrooms: 2
- 1/2 bathrooms: 1
Rooms
- Room types: No additional rooms
Primary bedroom
- Features: Flooring (Carpet), Window Treatments (All), Bathroom (Full)
- Level: Second
- Area: 247 Square Feet
- Dimensions: 19X13
Bedroom 2
- Features: Flooring (Carpet), Window Treatments (All)
- Level: Second
- Area: 196 Square Feet
- Dimensions: 14X14
Bedroom 3
- Features: Flooring (Carpet), Window Treatments (All)
- Level: Second
- Area: 168 Square Feet
- Dimensions: 14X12
Bedroom 4
- Features: Flooring (Carpet), Window Treatments (All)
- Level: Second
- Area: 144 Square Feet
- Dimensions: 12X12
Dining room
- Level: Main
- Area: 130 Square Feet
- Dimensions: 13X10
Family room
- Features: Flooring (Carpet)
- Level: Main
- Area: 216 Square Feet
- Dimensions: 18X12
Kitchen
- Features: Kitchen (Eating Area-Table Space)
- Level: Main
- Area: 121 Square Feet
- Dimensions: 11X11
Living room
- Level: Main
- Area: 247 Square Feet
- Dimensions: 19X13
Heating
- Natural Gas
Cooling
- Central Air
Appliances
- Included: Range, Microwave, Dishwasher, Refrigerator, Disposal
Features
- Windows: Screens
- Basement: Finished,Full
Interior area
- Total structure area: 0
- Total interior livable area: 2,932 sqft
Property
Parking
- Total spaces: 2
- Parking features: Asphalt, Garage Door Opener, Yes, Garage Owned, Attached, Garage
- Attached garage spaces: 2
- Has uncovered spaces: Yes
Accessibility
- Accessibility features: No Disability Access
Features
- Stories: 2
- Patio & porch: Patio, Porch
- Fencing: Fenced
Lot
- Size: 0.25 Acres
- Dimensions: 78X135X78X135
- Features: Mature Trees
Details
- Additional structures: Shed(s)
- Parcel number: 0804405004
- Special conditions: None
- Other equipment: Sump Pump
Construction
Type & style
- Home type: SingleFamily
- Property subtype: Single Family Residence
Materials
- Vinyl Siding, Brick
- Foundation: Concrete Perimeter
- Roof: Asphalt
Condition
- New construction: No
- Year built: 1970
Utilities & green energy
- Sewer: Public Sewer
- Water: Public
Community & HOA
Community
- Features: Curbs, Sidewalks, Street Lights, Street Paved
- Subdivision: Beau Bien
HOA
- Services included: None
Location
- Region: Lisle
Financial & listing details
- Price per square foot: $143/sqft
- Tax assessed value: $132,075
- Annual tax amount: $9,018
- Date on market: 10/30/2025
- Listing terms: Cash
- Ownership: Fee Simple
Price history
| Date | Event | Price |
|---|---|---|
| 12/3/2025 | Sold | $418,000-0.9%$143/sqft |
Source:  MRED as distributed by MLS GRID #12507059 Report a problem MRED as distributed by MLS GRID #12507059 Report a problem | ||
| 10/30/2025 | Price change | $422,000-12.1%$144/sqft |
Source: MRED as distributed by MLS GRID #12507059 Report a problem | ||
| 9/25/2025 | Listed for sale | $480,000-4%$164/sqft |
Source: MRED as distributed by MLS GRID #12465340 Report a problem | ||
| 9/25/2025 | Listing removed | $499,900$170/sqft |
Source: MRED as distributed by MLS GRID #12453549 Report a problem | ||
| 8/22/2025 | Listed for sale | $499,900$170/sqft |
Source: MRED as distributed by MLS GRID #12453549 Report a problem | ||
| 8/22/2025 | Listing removed | $499,900$170/sqft |
Source: MRED as distributed by MLS GRID #12445524 Report a problem | ||
| 8/13/2025 | Listed for sale | $499,900-9.1%$170/sqft |
Source: MRED as distributed by MLS GRID #12445524 Report a problem | ||
| 8/13/2025 | Listing removed | $549,900$188/sqft |
Source: MRED as distributed by MLS GRID #12421149 Report a problem | ||
| 7/15/2025 | Price change | $549,900-5%$188/sqft |
Source: MRED as distributed by MLS GRID #12421149 Report a problem | ||
| 6/21/2025 | Listed for sale | $579,000+89.8%$197/sqft |
Source: MRED as distributed by MLS GRID #12382041 Report a problem | ||
| 9/18/2016 | Listing removed | $305,000$104/sqft |
Source: RE/MAX of Naperville #09313305 Report a problem | ||
| 9/11/2016 | Price change | $305,000-2.4%$104/sqft |
Source: RE/MAX of Naperville #09313305 Report a problem | ||
| 8/11/2016 | Price change | $312,400-2.1%$107/sqft |
Source: RE/MAX of Naperville #09313305 Report a problem | ||
| 7/17/2016 | Price change | $319,000-5.9%$109/sqft |
Source: RE/MAX of Naperville #09313305 Report a problem | ||
| 7/6/2016 | Price change | $339,000-1.5%$116/sqft |
Source: RE/MAX of Naperville #09313305 Report a problem | ||
| 6/28/2016 | Price change | $344,000-1.4%$117/sqft |
Source: RE/MAX of Naperville #09313305 Report a problem | ||
| 6/20/2016 | Listed for sale | $349,000+9.1%$119/sqft |
Source: RE/MAX of Naperville #09313305 Report a problem | ||
| 11/29/2009 | Listing removed | $319,900$109/sqft |
Source: Weichert Realtors #07369638 Report a problem | ||
| 11/8/2009 | Listed for sale | $319,900+3.2%$109/sqft |
Source: Weichert Realtors #07369638 Report a problem | ||
| 9/21/2005 | Sold | $310,000$106/sqft |
Source: Public Record Report a problem | ||
Public tax history
| Year | Property taxes | Tax assessment |
|---|---|---|
| 2024 | $9,019 +4.4% | $132,075 +9.6% |
| 2023 | $8,640 +11.6% | $120,540 +11% |
| 2022 | $7,743 +3% | $108,600 +3.9% |
| 2021 | $7,514 +4.4% | $104,490 +1.8% |
| 2020 | $7,201 +1.7% | $102,610 +4.5% |
| 2019 | $7,082 +5.6% | $98,180 +5% |
| 2018 | $6,707 +1% | $93,500 +3.5% |
| 2017 | $6,640 +2.4% | $90,350 +3.8% |
| 2016 | $6,483 +1.4% | $87,080 +6.2% |
| 2015 | $6,396 +3.4% | $82,000 +4% |
| 2014 | $6,183 +1.9% | $78,850 -0.2% |
| 2013 | $6,065 +3.7% | $79,040 -3.8% |
| 2012 | $5,851 +2.1% | $82,120 -5.9% |
| 2011 | $5,731 +3.7% | $87,310 -3.2% |
| 2010 | $5,527 +3.4% | $90,170 -5% |
| 2009 | $5,346 +2.8% | $94,900 +1.4% |
| 2008 | $5,199 +4.6% | $93,580 +5.9% |
| 2007 | $4,973 +9.3% | $88,360 +10.4% |
| 2006 | $4,547 +4.7% | $80,040 +6.7% |
| 2005 | $4,344 +5.3% | $75,020 +5.9% |
| 2004 | $4,125 +4.9% | $70,840 +8.4% |
| 2003 | $3,932 +14.3% | $65,350 +7.1% |
| 2002 | $3,439 +4.8% | $61,020 +7.5% |
| 2001 | $3,281 +2.8% | $56,750 +5.9% |
| 2000 | $3,192 | $53,590 |
Find assessor info on the county website
Neighborhood: Beau Bien
Nearby homes
- $516,4005 bd3 ba2.2k sqft4403 Blackhawk Ln, Lisle, IL 60532Off Market
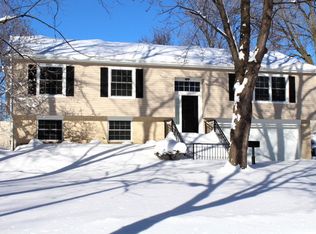
- $441,4003 bd3 ba1.8k sqft4404 Waubansie Ln, Lisle, IL 60532Off Market

- $443,100-- bd2 ba2.1k sqft4405 Blackhawk Ln, Lisle, IL 60532Off Market
- $448,3003 bd3 ba1.8k sqft4415 Waubansie Ln, Lisle, IL 60532Off Market
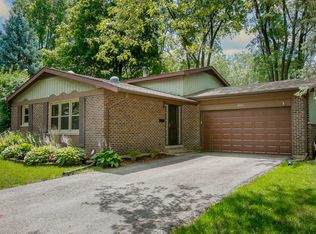
- $531,2004 bd2 ba2.1k sqft4408 Waubansie Ln, Lisle, IL 60532Off Market
- $365,300-- bd1 ba1.5k sqft4416 Blackhawk Ln, Lisle, IL 60532Off Market
- $419,200-- bd2 ba1.4k sqft4409 Blackhawk Ln, Lisle, IL 60532Off Market
- $537,5004 bd3 ba2.1k sqft4412 Waubansie Ln, Lisle, IL 60532Off Market
Nearby schools
GreatSchools rating
- 9/10Lisle Elementary SchoolGrades: PK-5Distance: 2.8 mi
- 8/10Lisle Jr High SchoolGrades: 6-8Distance: 1.8 mi
- 4/10Lisle High SchoolGrades: 9-12Distance: 1.2 mi
Schools provided by the listing agent
- Elementary: Tate Woods Elementary
- Middle: Lisle Junior High School
- High: Lisle High School
- District: 202
Source: MRED as distributed by MLS GRID. This data may not be complete. We recommend contacting the local school district to confirm school assignments for this home.
Get a cash offer in 3 minutes
Find out how much your home could sell for in as little as 3 minutes with a no-obligation cash offer.
Estimated market value
$432,000
Get a cash offer in 3 minutes
Find out how much your home could sell for in as little as 3 minutes with a no-obligation cash offer.
Estimated market value
$432,000
- Illinois
- DuPage County
- Lisle
- 60532
- Beau Bien
- 4400 Waubansie Ln
Nearby cities
Nearby neighborhoods
Nearby zip codes
Other Lisle Topics
